
1139 Mount Allen Road, Park Hills, KY 41011
Local realty services provided by:ERA Real Solutions Realty
1139 Mount Allen Road,Park Hills, KY 41011
$320,000
- 2 Beds
- 2 Baths
- 1,031 sq. ft.
- Single family
- Active
Listed by: robert mueller
Office: sibcy cline, realtors-florence
MLS#:647147
Source:KY_NKMLS
Price summary
- Price:$320,000
- Price per sq. ft.:$310.38
About this home
*** NEWLY REMODELED // IMMEDIATE OCCUPANCY *** Absolutely adorable 2 Bedroom, 2 Bath home in Park Hills with plenty of updates and ready for you to move into! *** Kitchen update boasts all new cabinets, quartz countertops with peninsula/tile backsplash, new stainless steel appliances including gas range, refrigerator, microwave, and dishwasher *** Adjacent dine-in area completes this 'hub of the home' *** Refreshed Living Room adds even more to the main level appeal *** Convenient first floor Flex Room could have multiple uses (eg, BR, etc.) *** Bathrooms fully remodeled with new countertops, cabinetry, and lighting *** New garage door and 6 panel interior doors *** New hot water heater; HVAC fully serviced *** Full waterproofing of basement with transferable warranty *** Fresh landscaping
Buyer to confirm all tax, utility, square footage, Deed/Title, schools, and related property information. All offers must include either Proof of Funds for cash offers or preapproval letter for offers utilizing Buyer financing, both dated within last six (6) months....
Contact an agent
Home facts
- Year built:1925
- Listing ID #:647147
- Added:1 day(s) ago
- Updated:October 02, 2026 at 05:51 PM
Rooms and interior
- Bedrooms:2
- Total bathrooms:2
- Full bathrooms:2
- Rooms Total:7
- Kitchen Description:Dishwasher, Disposal, Eat-in Kitchen, Gas Range, Microwave, Refrigerator, Stainless Steel Appliance(s)
- Basement Description:Full, Unfinished
- Living area:1,031 sq. ft.
Heating and cooling
- Cooling:Central Air
- Heating:Forced Air
- Central air:Yes
Structure and exterior
- Year built:1925
- Building area:1,031 sq. ft.
- Lot area:0.12 Acres
- Lot Features:Rolling Slope
- Architectural Style:Traditional
- Construction Materials:Brick, Vinyl Siding
- Exterior Features:Deck, Private Yard
- Foundation Description:Block
Schools
- High school:Dixie Heights High
- Middle school:Turkey Foot Middle School
- Elementary school:Ft Wright Elementary
Utilities
- Water:Public
- Sewer:Public Sewer
Finances and disclosures
- Price:$320,000
- Price per sq. ft.:$310.38
Features and amenities
- Appliances:Microwave, Refrigerator
- Laundry features:In Basement, Washer Hookup
- Amenities:Ceiling Fan(s), Recessed Lighting, Vinyl Frames
Parking
- Garage:Yes
- Garage spaces:1
New listings near 1139 Mount Allen Road
 $829,000Active4 beds 4 baths
1027 Lawton Road, Park Hills, KY 41011
MLS# 646810Listed by: KELLER WILLIAMS REALTY SERVICE $480,000Pending3 beds 4 baths
1014 Jackson Road, Park Hills, KY 41011
MLS# 646759Listed by: COLDWELL BANKER REALTY FM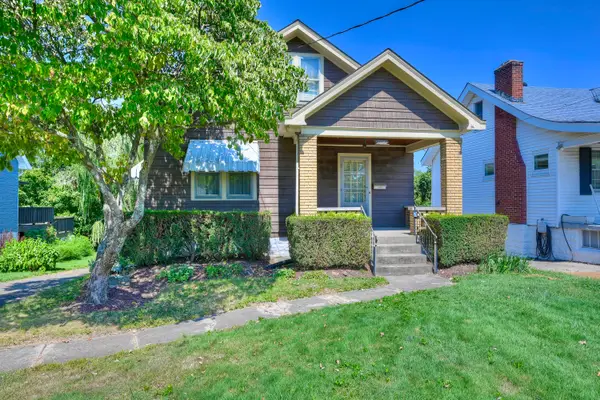 $225,000Active3 beds 1 baths1,254 sq. ft.
1116 Cecelia Avenue, Park Hills, KY 41011
MLS# 646522Listed by: HUFF REALTY - CC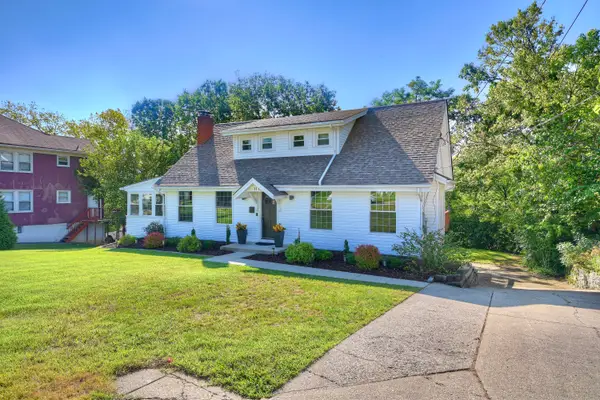 $375,000Pending3 beds 2 baths1,716 sq. ft.
1113 Cecelia Avenue, Park Hills, KY 41011
MLS# 646435Listed by: HUFF REALTY - FLORENCE- Open Sun, 1 to 2pm
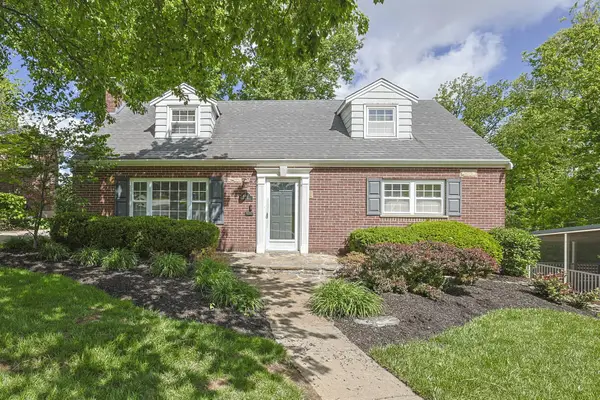 $595,000Active4 beds 4 baths2,157 sq. ft.
1067 Lawton Road, Park Hills, KY 41011
MLS# 645930Listed by: SIBCY CLINE, REALTORS-FLORENCE - Open Sat, 1 to 2pm
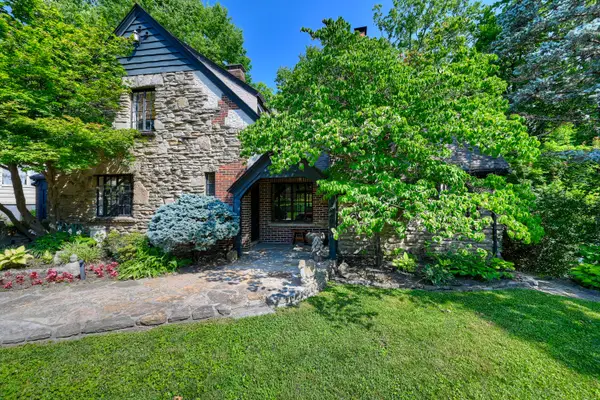 $495,000Active3 beds 3 baths2,200 sq. ft.
1060 Jackson Road, Park Hills, KY 41011
MLS# 646228Listed by: HUFF REALTY - FT. MITCHELL 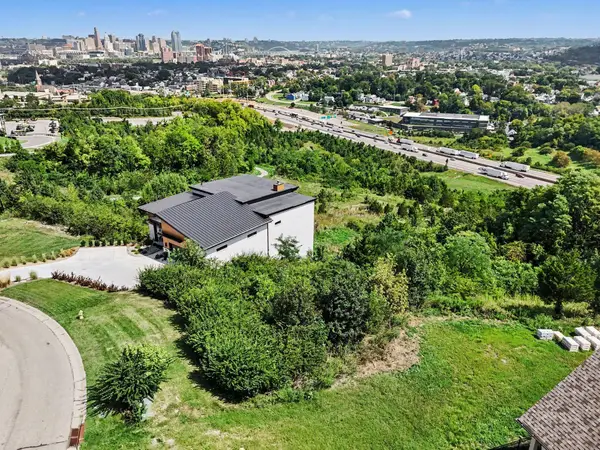 $84,900Active0.42 Acres
534 Scenic Drive, Park Hills, KY 41011
MLS# 646204Listed by: HUFF REALTY - FLORENCE- Open Sat, 12 to 2pm
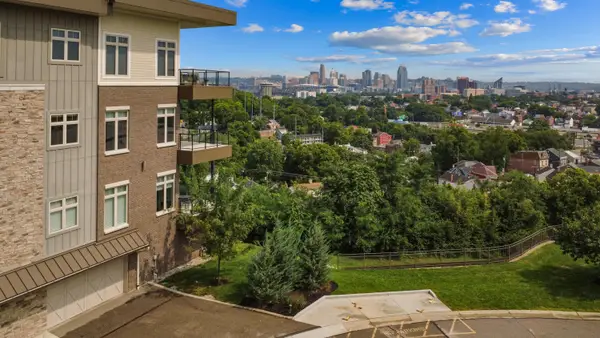 $1,415,000Active2 beds 3 baths2,310 sq. ft.
1130 Shavano Drive #32, Covington, KY 41011
MLS# 645663Listed by: HUFF REALTY - FLORENCE 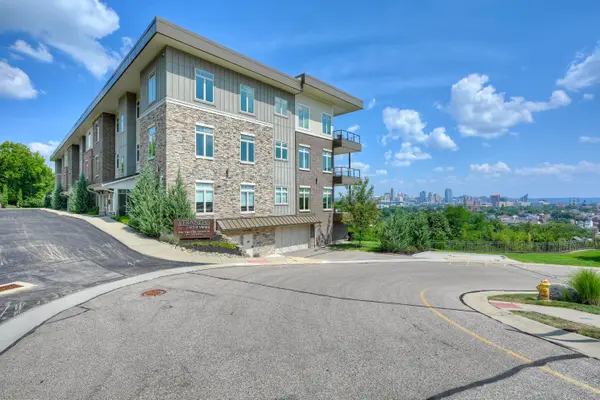 $1,250,000Pending2 beds 3 baths2,400 sq. ft.
1130 Shavano Drive #12, Covington, KY 41011
MLS# 645464Listed by: HUFF REALTY - FLORENCE


Protect your home and budget from life's surprises with an Assurant Home Warranty, backed by a partner that supports you through every step of homeownership. Explore Plans.
© 2023 - 2026 ERA Franchise Systems LLC. All rights reserved. ERA Franchise Systems LLC fully supports the principles of the Fair Housing Act and the Equal Opportunity Act. ERA, ERA Real Estate powered, and their respective logos are registered service marks of ERA Franchise Systems LLC. Each office is independently owned and operated.