
513 Rosemont Avenue, Park Hills, KY 41011
Local realty services provided by:ERA Real Solutions Realty
513 Rosemont Avenue,Park Hills, KY 41011
$400,000
- 4 Beds
- 2 Baths
- 1,566 sq. ft.
- Single family
- Active
Upcoming open houses
- Sat, Oct 1001:00 pm - 03:00 pm
Listed by: kerry schrand-rawe
Office: huff realty - florence
MLS#:647327
Source:KY_NKMLS
Price summary
- Price:$400,000
- Price per sq. ft.:$255.43
About this home
PARK HILLS CHARM WITH MORE SPACE THAN MEETS THE EYE! Welcome to 513 Rosemont Avenue, where timeless character, thoughtful updates and surprisingly spacious living come together in one of Northern Kentucky's most desirable communities!
From the inviting front porch to the beautiful hardwood floors and cozy fireplace, this home is filled with warmth and charm. But don't let the exterior fool you--there's more room here than you might expect! The versatile floor plan offers an abundance of flexible living space, including a fantastic bonus room that could serve as an oversized walk-in closet, home office, nursery, fitness room or creative retreat.
The finished lower level adds another dimension to this home, offering the perfect setting for movie nights, a game room, entertaining or simply relaxing.
Step outside to discover another standout feature--a beautiful, flat, fenced backyard! Whether you're entertaining, enjoying time outdoors or relaxing around the built-in fire pit, the paver patio and spacious yard create an inviting extension of the home.
Major improvements offer added peace of mind, including a newer roof, new furnace and A/C, newer water heater and updated electrical panel.
LOCATION, LOCATION, LOCATION! Nestled in sought-after Park Hills, you'll enjoy the charm of an established neighborhood while being just minutes from Downtown Cincinnati, shopping, dining and major highways.
CHARMING CURB APPEAL. SURPRISING SPACE. AN INCREDIBLE LOCATION. 513 Rosemont Avenue offers so much more than meets the eye. Come inside and discover all this home has to offer!...
Contact an agent
Home facts
- Year built:1950
- Listing ID #:647327
- Added:2 day(s) ago
- Updated:October 10, 2026 at 02:44 AM
Rooms and interior
- Bedrooms:4
- Total bathrooms:2
- Full bathrooms:2
- Rooms Total:8
- Kitchen Description:Dishwasher, Electric Oven, Electric Range, Microwave, Refrigerator
- Basement Description:Finished
- Living area:1,566 sq. ft.
Heating and cooling
- Cooling:Central Air
- Heating:Forced Air
- Central air:Yes
Structure and exterior
- Year built:1950
- Building area:1,566 sq. ft.
- Lot area:0.18 Acres
- Architectural Style:Traditional
- Construction Materials:Brick, Stone
- Exterior Features:Covered, Fire Pit, Outdoor Grill, Patio, Porch, Private Yard
- Foundation Description:Concrete Perimeter, Poured Concrete
Schools
- High school:Dixie Heights High
- Middle school:Turkey Foot Middle School
- Elementary school:Ft Wright Elementary
Utilities
- Water:Public
- Sewer:Public Sewer
Finances and disclosures
- Price:$400,000
- Price per sq. ft.:$255.43
Features and amenities
- Appliances:Microwave, Refrigerator, Washer
- Laundry features:Dryer, Washer
- Amenities:Crown Molding, Outdoor Grill, Recessed Lighting, Smoke Detector(s)
Parking
- Garage:Yes
- Garage spaces:1
New listings near 513 Rosemont Avenue
- New
 $420,000Active4 beds 4 baths1,972 sq. ft.
1034-1036 Amsterdam Road, Covington, KY 41011
MLS# 647421Listed by: EXP REALTY LLC - New
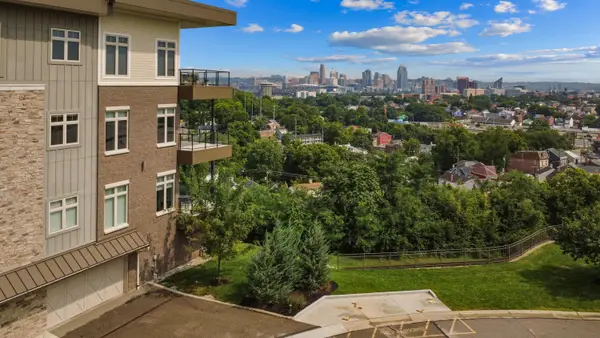 $1,375,000Active2 beds 3 baths2,310 sq. ft.
1130 Shavano Drive #32, Covington, KY 41011
MLS# 647299Listed by: HUFF REALTY - FLORENCE - New
 $310,000Active2 beds 2 baths1,031 sq. ft.
1139 Mount Allen Road, Park Hills, KY 41011
MLS# 647147Listed by: SIBCY CLINE, REALTORS-FLORENCE  $829,000Active4 beds 4 baths
1027 Lawton Road, Park Hills, KY 41011
MLS# 646810Listed by: KELLER WILLIAMS REALTY SERVICE- Open Sat, 4 to 5:30pm
 $478,000Active3 beds 4 baths
1014 Jackson Road, Park Hills, KY 41011
MLS# 646759Listed by: COLDWELL BANKER REALTY FM 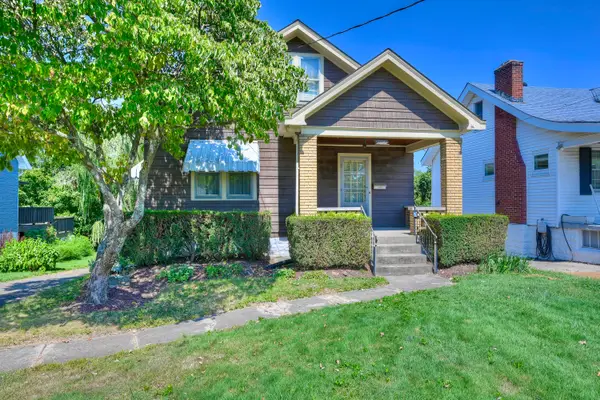 $225,000Pending3 beds 1 baths1,254 sq. ft.
1116 Cecelia Avenue, Park Hills, KY 41011
MLS# 646522Listed by: HUFF REALTY - CC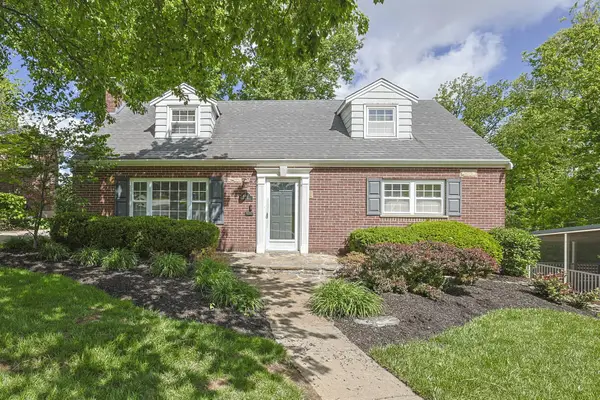 $595,000Active4 beds 4 baths2,157 sq. ft.
1067 Lawton Road, Park Hills, KY 41011
MLS# 645930Listed by: SIBCY CLINE, REALTORS-FLORENCE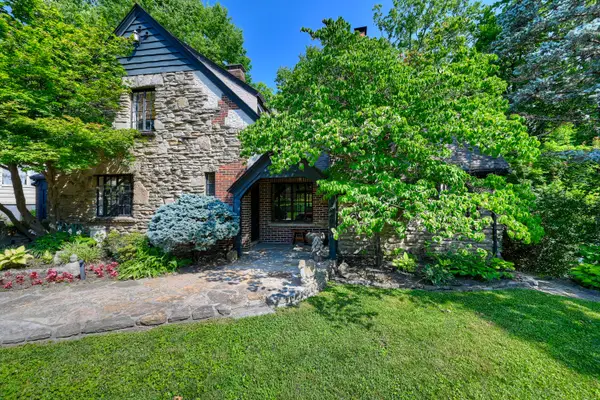 $495,000Pending3 beds 3 baths2,200 sq. ft.
1060 Jackson Road, Park Hills, KY 41011
MLS# 646228Listed by: HUFF REALTY - FT. MITCHELL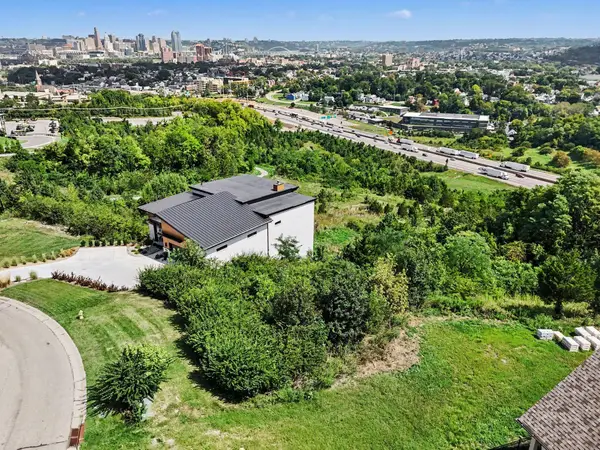 $84,900Active0.42 Acres
534 Scenic Drive, Park Hills, KY 41011
MLS# 646204Listed by: HUFF REALTY - FLORENCE


Protect your home and budget from life's surprises with an Assurant Home Warranty, backed by a partner that supports you through every step of homeownership. Explore Plans.
© 2023 - 2026 ERA Franchise Systems LLC. All rights reserved. ERA Franchise Systems LLC fully supports the principles of the Fair Housing Act and the Equal Opportunity Act. ERA, ERA Real Estate powered, and their respective logos are registered service marks of ERA Franchise Systems LLC. Each office is independently owned and operated.