
4670 Belleview Road, Petersburg, KY 41080
Local realty services provided by:ERA Real Solutions Realty
Listed by: caldwell group, kaitlyn angel
Office: exp realty, llc.
MLS#:645642
Source:KY_NKMLS
Price summary
- Price:$699,000
- Price per sq. ft.:$238
About this home
Picturesque, Private Setting on Just Over 5 Acres of Land Featuring Stunning Views from this Exquisite Custom Built Ranch Offering a Peaceful Pond, 30X24 Detached Garage and Personal Woolper Creek Access for Kayaking and Canoeing. Filled with Natural Light, Elevated Ceilings and Multiple Walk-outs with an Open Plan Ready for Indoor and Outdoor Entertaining. Kitchen Features Granite Counter Tops, Tile Backsplash and Custom Cabinets. Breakfast Area has Triple View Windows and Walk-out to Covered Porch. Woodburning Fireplace with Stone Feature Wall Brings Warmth to Cozy Living Room. Owners Suite Offers Designer Bath with Soaking Tub and Walk-in Closet. Expansive Finished Lower Level has Family Room, Den with Walk-out to Covered Patio, Study and Additional Full Bath. Nicely Landscaped Yard with Tree-lined Valley Views, Fire Pit, Pond with Driveway Access and Flat Area for Potential Outbuilding. Secluded, Country Setting with Comfortable Luxury Lifestyle and Only 9.1 Miles to Expressway and Area Attractions!...
Contact an agent
Home facts
- Year built:2014
- Subdivision & Development:Stone Creek Estates
- Listing ID #:645642
- Added:49 day(s) ago
- Updated:October 01, 2026 at 04:40 PM
Rooms and interior
- Bedrooms:3
- Total bathrooms:3
- Full bathrooms:3
- Rooms Total:9
- Bathrooms Description:Soaking Tub
- Kitchen Description:Dishwasher, Gas Oven, Gas Range, Microwave, Pantry
- Basement Description:Finished, Full, Walk-Out Access
- Living area:2,937 sq. ft.
Heating and cooling
- Cooling:Central Air
- Heating:Forced Air
- Central air:Yes
Structure and exterior
- Year built:2014
- Building area:2,937 sq. ft.
- Lot area:5.47 Acres
- Lot Features:Cleared, Rolling Slope, Waterfront, Wooded
- Architectural Style:Ranch
- Construction Materials:Brick
- Exterior Features:Covered, Deck, Fire Pit, Patio, Porch, Private Yard
- Foundation Description:Poured Concrete
Schools
- High school:Conner Senior High
- Middle school:Conner Middle School
- Elementary school:Kelly Elementary
Utilities
- Water:Cistern
- Sewer:Septic Tank
Finances and disclosures
- Price:$699,000
- Price per sq. ft.:$238
Features and amenities
- Appliances:Microwave
- Laundry features:Main Level
- Amenities:Ceiling Fan(s), Granite Counters, High Ceilings, Multi Panel Doors, Natural Woodwork, Recessed Lighting, Storage, Vaulted Ceiling(s), Vinyl Frames, Wired for Sound
Parking
- Garage:Yes
- Garage spaces:2
New listings near 4670 Belleview Road
 $479,000Active3 beds 2 baths1,680 sq. ft.
5454 Botts Lane, Petersburg, KY 41080
MLS# 646323Listed by: SIBCY CLINE, REALTORS-CC $315,000Pending3 beds 2 baths
2975 Bullittsburg Church Road, Petersburg, KY 41080
MLS# 645852Listed by: HUFF REALTY - FT. MITCHELL $1,490,000Active4 beds 2 baths3,922 sq. ft.
5176 Botts Ln, Petersburg, KY 41080
MLS# 1726547Listed by: KELLER WILLIAMS REALTY SERVICE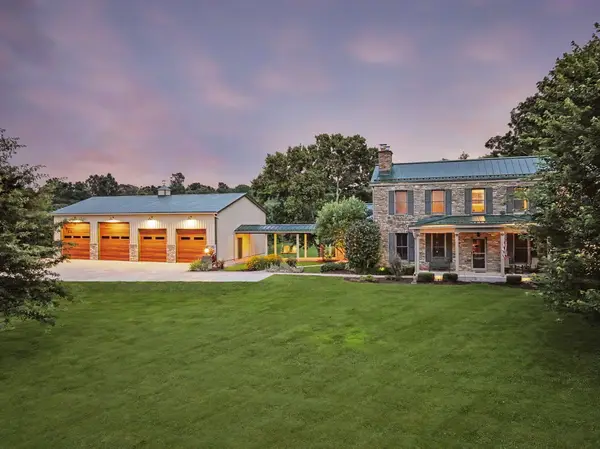 $1,490,000Active4 beds 2 baths1,961 sq. ft.
5176 Botts Lane, Petersburg, KY 41080
MLS# 644805Listed by: KELLER WILLIAMS REALTY SERVICE $199,900Active5.17 Acres
5205 Whitton Road, Petersburg, KY 41080
MLS# 643874Listed by: RE/MAX VICTORY + AFFILIATES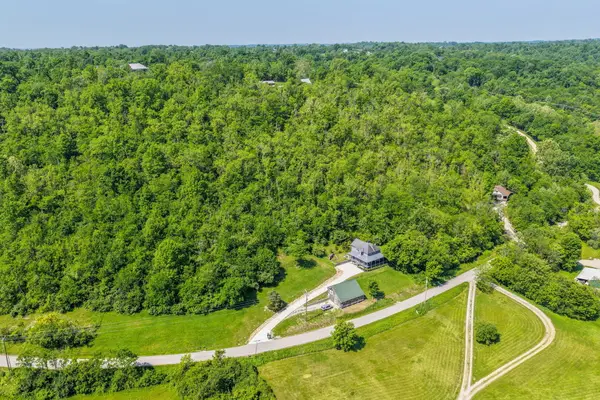 $120,000Active9.03 Acres
0 Woolper Road, Petersburg, KY 41080
MLS# 642831Listed by: COLDWELL BANKER REALTY


Protect your home and budget from life's surprises with an Assurant Home Warranty, backed by a partner that supports you through every step of homeownership. Explore Plans.
© 2023 - 2026 ERA Franchise Systems LLC. All rights reserved. ERA Franchise Systems LLC fully supports the principles of the Fair Housing Act and the Equal Opportunity Act. ERA, ERA Real Estate powered, and their respective logos are registered service marks of ERA Franchise Systems LLC. Each office is independently owned and operated.