
4779 Belleview Road, Petersburg, KY 41080
Local realty services provided by:ERA Real Solutions Realty
Listed by: jason bowman, joanne carota
Office: re/max alliance realty
MLS#:647554
Source:KY_NKMLS
Price summary
- Price:$1,200,000
- Price per sq. ft.:$358.21
About this home
Timber Log Home Retreat on 30+ Private Acres | Woolper Creek & OH River Access! Discover an extraordinary private sanctuary where rustic elegance, refined comfort & breathtaking natural beauty come together. Beyond the electric gated entrance, a winding drive bordered by impressive stonework & a serene pond leads to this stunning custom timber log home, perched atop a scenic knoll surrounded by 30+ acres of peaceful seclusion. Step inside to experience the warmth & grandeur of soaring cathedral ceilings, exposed timber beams & magnificent 2-story stone fireplaces that create an unforgettable atmosphere. Red oak hdwd flrs add timeless sophistication, while the beautifully updated 1st-flr primary ensuite offers a private retreat. Upstairs there's plenty of room for everyone - 3 BRs & 2 Lofts Sleeps 10! The custom kitchen, crafted by local Benner Woodworking, showcases exceptional character & is complemented by new SS appliances. Embrace the beauty of every season from the screened porches, where you can savor morning coffee, unwind with tranquil woodland views, & watch abundant wildlife. Gather friends and family around the firepit on the patio for memorable evenings under the stars. For the outdoor enthusiast, this remarkable property offers an exceptional opportunity to kayak, boat, and enjoy the water with access to Woolper Creek & the OH River. Roof, 2019, HVAC & Heat Pump, 2017, provide added peace of mind. The basement, complete with timeless quarry tile flooring, full bath & walk out access is ready to be finished into add'l living space. A rare blend of privacy, luxury & adventure, this remarkable estate offers the freedom to create your own secluded haven without sacrificing convenience. Enjoy a peaceful country setting just a short drive from the airport, Amazon, Burlington & expressway access.
More than a home, this is a lifestyle-an extraordinary opportunity to own your own private retreat where nature, comfort and timeless craftmanship meet....
Contact an agent
Home facts
- Listing ID #:647554
- Added:7 day(s) ago
- Updated:October 22, 2026 at 03:11 PM
Rooms and interior
- Bedrooms:3
- Total bathrooms:4
- Full bathrooms:4
- Rooms Total:9
- Kitchen Description:Dishwasher, Disposal, Electric Cooktop, Microwave, Refrigerator, Stainless Steel Appliance(s)
- Bedroom Description:Master Downstairs
- Basement Description:Full, Unfinished, Walk-Out Access
- Living area:3,350 sq. ft.
Heating and cooling
- Cooling:Central Air
- Heating:Electric, Forced Air, Heat Pump, Oil
- Central air:Yes
Structure and exterior
- Building area:3,350 sq. ft.
- Lot area:31.77 Acres
- Lot Features:Creek, Level, Rolling Slope, Sloped, Waterfront, Wooded
- Architectural Style:Log
- Construction Materials:Log
- Exterior Features:Enclosed, Fire Pit, Lighting, Patio, Porch, Private Yard
- Foundation Description:Poured Concrete
Schools
- High school:Conner Senior High
- Middle school:Conner Middle School
- Elementary school:Goodridge Elementary
Utilities
- Water:Cistern
- Sewer:Septic Tank
Finances and disclosures
- Price:$1,200,000
- Price per sq. ft.:$358.21
Features and amenities
- Appliances:Microwave, Refrigerator
- Laundry features:Main Level, Washer Hookup
- Amenities:Cathedral Ceiling(s), Ceiling Fan(s), Crown Molding, High Ceilings, Master Downstairs, Multi Panel Doors, Natural Woodwork, Recessed Lighting, Vaulted Ceiling(s), Wood Frames
Parking
- Total parking spaces:3
- Garage:Yes
- Garage spaces:3
New listings near 4779 Belleview Road
 $479,000Active3 beds 2 baths1,680 sq. ft.
5454 Botts Lane, Petersburg, KY 41080
MLS# 646323Listed by: SIBCY CLINE, REALTORS-CC $1,490,000Active4 beds 2 baths3,922 sq. ft.
5176 Botts Ln, Petersburg, KY 41080
MLS# 1726547Listed by: KELLER WILLIAMS REALTY SERVICE $699,000Active3 beds 3 baths2,937 sq. ft.
4670 Belleview Road, Petersburg, KY 41080
MLS# 645642Listed by: EXP REALTY, LLC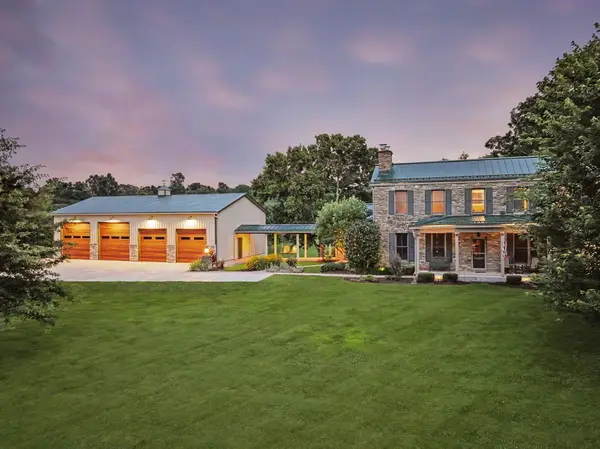 $1,490,000Active4 beds 2 baths1,961 sq. ft.
5176 Botts Lane, Petersburg, KY 41080
MLS# 644805Listed by: KELLER WILLIAMS REALTY SERVICE $199,900Active5.17 Acres
5205 Whitton Road, Petersburg, KY 41080
MLS# 643874Listed by: RE/MAX VICTORY + AFFILIATES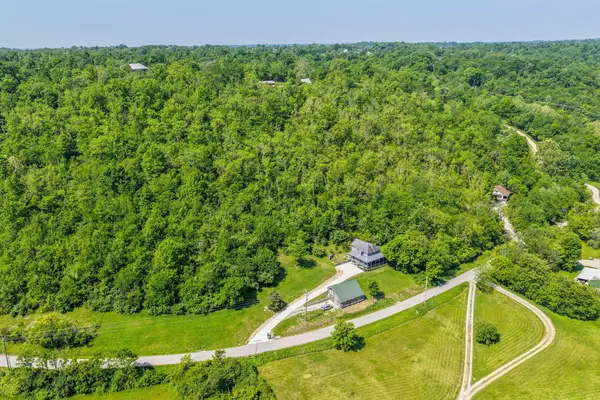 $120,000Active9.03 Acres
0 Woolper Road, Petersburg, KY 41080
MLS# 642831Listed by: COLDWELL BANKER REALTY


Protect your home and budget from life's surprises with an Assurant Home Warranty, backed by a partner that supports you through every step of homeownership. Explore Plans.
© 2023 - 2026 ERA Franchise Systems LLC. All rights reserved. ERA Franchise Systems LLC fully supports the principles of the Fair Housing Act and the Equal Opportunity Act. ERA, ERA Real Estate powered, and their respective logos are registered service marks of ERA Franchise Systems LLC. Each office is independently owned and operated.