
408 Rebel Dr, Pewee Valley, KY 40056
Local realty services provided by:Schuler Bauer Real Estate ERA Powered
408 Rebel Dr,Pewee Valley, KY 40056
$520,000
- 4 Beds
- 3 Baths
- 3,018 sq. ft.
- Single family
- Pending
Listed by: barbara graves
Office: semonin realtors
MLS#:1729705
Source:KY_MSMLS
Price summary
- Price:$520,000
- Price per sq. ft.:$270.55
About this home
A One-of-a-Kind Modern/Rustic Retreat in the Heart of Pewee Valley Tucked away in a private, peaceful setting, this truly one-of-a-kind brick home offers a rare combination of character, craftsmanship, and convenience. Lovingly cared for by the same family for 45 years, this special property was designed and built by Bill Carroll, a local architect, incorporating thoughtful details and unique features you simply won't find in a cookie-cutter home. Step inside and you'll immediately feel as though you've entered your own private treehouse. Surrounded by nature, the home captures beautiful views from nearly every window, bringing the outdoors in and creating a sense of privacy and tranquility throughout. Step outside the back door and it's not unusual to find miniature Sicilian donkeys, mules, horses, and cows peacefully grazing nearby. The massive deck offers many entertaining options. The home features 4 bedrooms, 3 full baths, three fireplaces, a 2-car carport, high vaulted ceilings, beautiful wood accents, and classic brick construction. An abundance of architectural character and thoughtful details has something for everyone. Meticulously maintained over the years, the property has also benefited from important recent improvements, including a **private sanitation system, partial new roof, basement waterproofing, whole house *bacteriostatic water treatment system and a whole house generator. *** This beautiful home has fresh paint and carpet throughout. The setting feels wonderfully secluded — like your own hidden hideaway — yet you're only a few** miles from grocery stores, restaurants, shopping, and the expressway**. Enjoy all the benefits and peaceful surroundings of living in Oldham County, with access to award-winning schools, while still being close to the amenities and conveniences of Jefferson County. This is more than a house; it's a home with a story, a setting, and a personality all its own. After 45 years of being cherished by one family, this extraordinary property is ready for its next chapter....
Contact an agent
Home facts
- Year built:1971
- Subdivision & Development:LLOYDSBORO
- Listing ID #:1729705
- Added:10 day(s) ago
- Updated:October 02, 2026 at 08:13 AM
Rooms and interior
- Bedrooms:4
- Total bathrooms:3
- Full bathrooms:3
- Rooms Total:11
- Basement:Yes
- Basement Description:Walkout Finished
- Living area:3,018 sq. ft.
Heating and cooling
- Cooling:Central Air
- Heating:Natural gas
- Central air:Yes
Structure and exterior
- Year built:1971
- Building area:3,018 sq. ft.
- Lot area:0.81 Acres
- Lot Features:Wooded
- Construction Materials:brick
- Exterior Features:Balcony, Deck, Patio, Porch
- Foundation Description:Poured Concrete
Finances and disclosures
- Price:$520,000
- Price per sq. ft.:$270.55
Parking
- Parking description:Entry Side
- Carport spaces:2
New listings near 408 Rebel Dr
- New
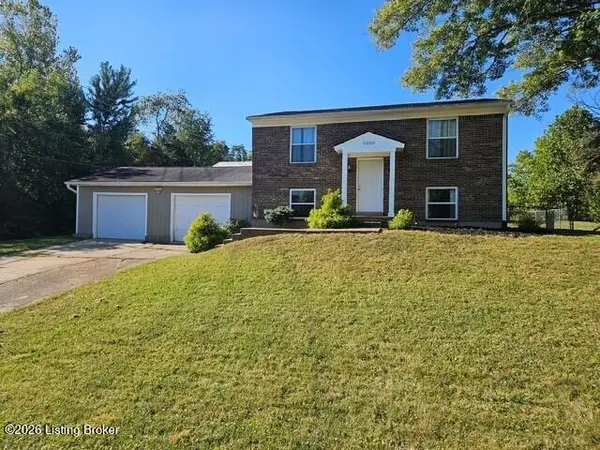 $270,000Active4 beds 2 baths1,604 sq. ft.
9300 Hillridge Dr, Pewee Valley, KY 40056
MLS# 1730287Listed by: KENTUCKY SELECT PROPERTIES  $245,000Active3 beds 1 baths1,385 sq. ft.
6905 Boxwood Ct, Pewee Valley, KY 40056
MLS# 1727852Listed by: SIMPLER.REALESTATE $385,000Active3 beds 2 baths1,758 sq. ft.
8613 Hickory Falls Ln, Pewee Valley, KY 40056
MLS# 1727555Listed by: HOMEPAGE REALTY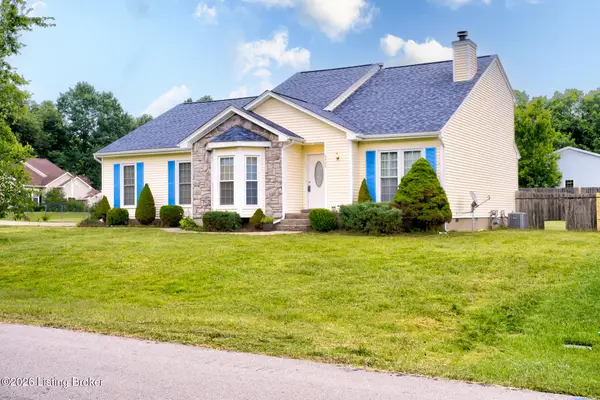 $335,000Active3 beds 2 baths1,958 sq. ft.
6500 Five Forks Dr, Pewee Valley, KY 40056
MLS# 1726701Listed by: PARKER & KLEIN REAL ESTATE $324,900Active3 beds 2 baths1,502 sq. ft.
6522 Dunnlea Dr, Pewee Valley, KY 40056
MLS# 1724138Listed by: RE/MAX RESULTS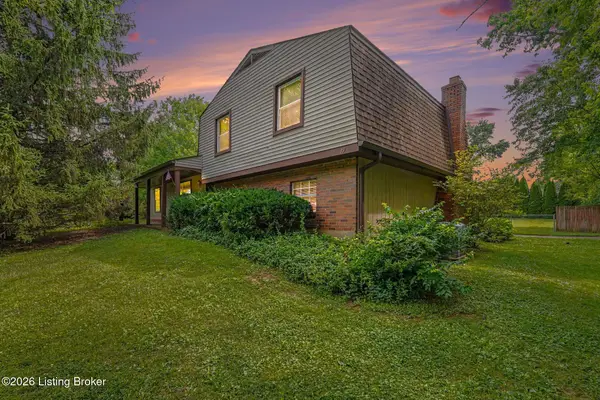 $285,000Active4 beds 2 baths1,500 sq. ft.
8819 Ash Ave, Pewee Valley, KY 40056
MLS# 1721958Listed by: KELLER WILLIAMS LOUISVILLE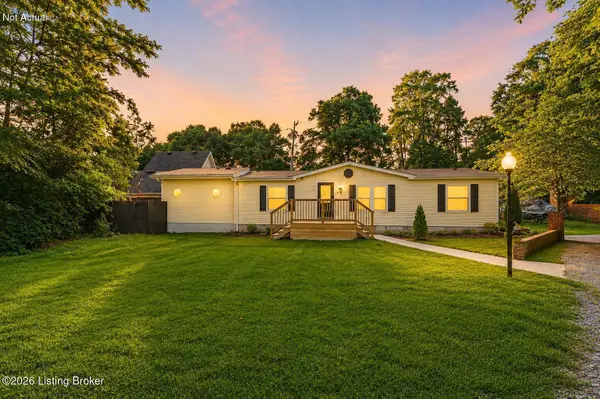 $285,000Active3 beds 2 baths1,387 sq. ft.
7614 Fraziertown Rd, Pewee Valley, KY 40056
MLS# 1717497Listed by: KELLER WILLIAMS COLLECTIVE $249,900Active1 Acres
Lot 5 Denison Ln, Pewee Valley, KY 40056
MLS# 1719256Listed by: COLDWELL BANKER MCMAHAN $694,900Active3.14 Acres
8725 Ash Ave #Lot 2, Pewee Valley, KY 40056
MLS# 1687336Listed by: EXP REALTY LLC


Protect your home and budget from life's surprises with an Assurant Home Warranty, backed by a partner that supports you through every step of homeownership. Explore Plans.
© 2023 - 2026 ERA Franchise Systems LLC. All rights reserved. ERA Franchise Systems LLC fully supports the principles of the Fair Housing Act and the Equal Opportunity Act. ERA, ERA Real Estate powered, and their respective logos are registered service marks of ERA Franchise Systems LLC. Each office is independently owned and operated.