
8613 Hickory Falls Ln, Pewee Valley, KY 40056
Local realty services provided by:Schuler Bauer Real Estate ERA Powered
8613 Hickory Falls Ln,Pewee Valley, KY 40056
$385,000
- 3 Beds
- 2 Baths
- - sq. ft.
- Single family
- Sold
Listed by: ashley spillman
Office: homepage realty
MLS#:1727555
Source:KY_MSMLS
Sorry, we are unable to map this address
Price summary
- Price:$385,000
About this home
Prepare to be blown away by the exceptional quality of updates at 8613 Hickory Falls Ln! Located in Pewee Valley's sought-after Ashbrooke neighborhood within the Oldham County school district, this beautifully updated 3-bedroom, 2-bath home offers a custom, high-end feel with thoughtful improvements throughout. Beautiful hydrangeas and charming curb appeal provide a welcoming introduction to a home that is just as impressive inside. Fresh paint in every room, updated flooring throughout, and an abundance of natural light complement the home's seamless flow. The beautiful main-level living room floods with warm light at sunset, creating an inviting setting to relax or gather. Just beyond, the eat-in kitchen underwent a complete renovation in 2018 and features sleek cabinetry and countertops, stainless steel appliances, and generous storage, including a full-size pantry and a large storage closet. The sliding patio door installed in 2023 provides direct access to the backyard, while the laundry room is conveniently located off the kitchen near the garage. The first-floor primary suite, currently used as an office, showcases board-and-batten detailing, a large walk-in closet, and a stunning ensuite bathroom reimagined as part of the bedroom and bath renovation in 2022. Shiplap, a beautifully tiled shower, and stylish plumbing and light fixtures create a luxurious space. A furniture-style wood vanity with a striking veined countertop and sculpted backsplash makes a memorable statement, paired with a wall-mounted brass-tone faucet with classic cross handles and an undermount sink. Upstairs, another bedroom features a spacious closet next to the second full bathroom, which conveniently serves the upstairs bedrooms. A large hall closet offers additional space for clothing overflow and seasonal storage. To the right, you'll find the expansive bedroom currently used as the primary that features vaulted ceilings, dual closets, and a beautifully refaced fireplace. An adjoining bonus room offers wonderful flexibility as a sitting room, nursery, playroom, or spacious wardrobe room. Custom closet improvements add to the home's thoughtful organization. The updates extend well beyond the finishes, including replacement flooring and subfloor throughout the first floor, all new upstairs flooring, a new Trane HVAC system and crawlspace encapsulation in 2023, and a French drain plus a new garage door and motor in 2025. (By previous owner). Outside, a generously sized patio and pergola create an inviting place to dine, entertain, or unwind overlooking the large, private, fully fenced lot. With beautiful finishes, flexible spaces, and substantial improvements already completed, this move-in-ready Ashbrooke gem brings together modern comfort, timeless style, and lasting quality. In addition to these incredible amenities, you'll love the location of this home--proximate to I-265, Anchorage/Middletown areas, as well as Crestwood and Pewee Valley Town Center. Schedule your private tour today!...
Contact an agent
Home facts
- Year built:1997
- Subdivision & Development:ASHBROOKE
- Listing ID #:1727555
- Added:54 day(s) ago
- Updated:October 22, 2026 at 07:26 AM
Rooms and interior
- Bedrooms:3
- Total bathrooms:2
- Full bathrooms:2
- Rooms Total:10
- Basement:Yes
Heating and cooling
- Cooling:Central Air
- Heating:FORCED AIR, Natural gas
- Central air:Yes
Structure and exterior
- Year built:1997
- Architectural Style:Cape Cod
- Construction Materials:Vinyl siding
- Exterior Features:Patio, Porch
- Foundation Description:Crawl Space
Utilities
- Sewer:Public Sewer
Finances and disclosures
- Price:$385,000
Parking
- Parking description:Attached, Driveway, Entry Front
- Garage:Yes
- Garage spaces:2
New listings near 8613 Hickory Falls Ln
- Open Sun, 2 to 4pmNew
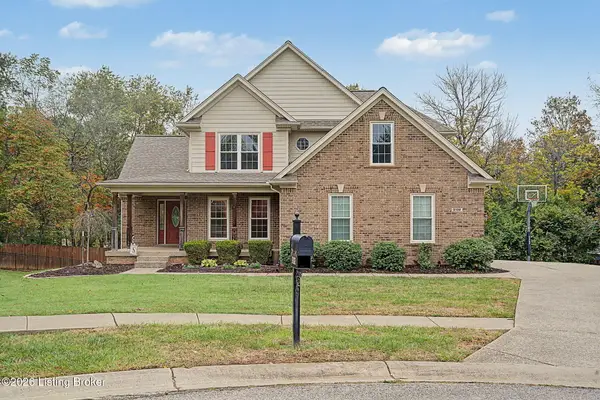 $665,000Active4 beds 4 baths3,721 sq. ft.
9102 Ashland Ct, Pewee Valley, KY 40056
MLS# 1732459Listed by: SEMONIN REALTORS - New
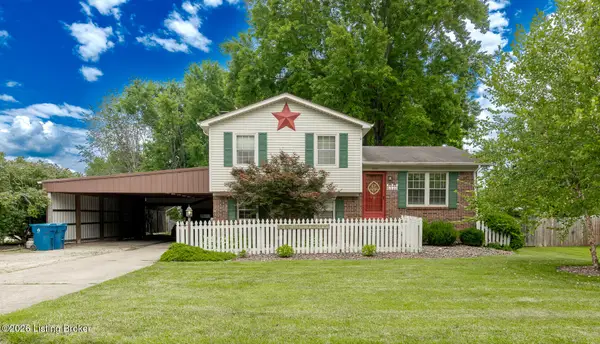 $324,900Active3 beds 2 baths1,502 sq. ft.
6522 Dunnlea Dr, Pewee Valley, KY 40056
MLS# 1732375Listed by: RE/MAX RESULTS 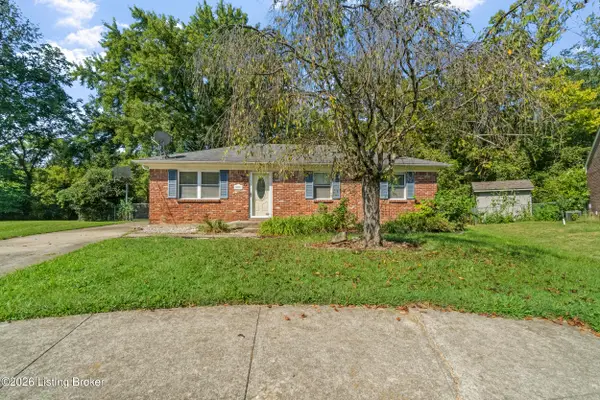 $255,000Active3 beds 1 baths1,385 sq. ft.
6905 Boxwood Ct, Pewee Valley, KY 40056
MLS# 1731536Listed by: SIMPLER.REALESTATE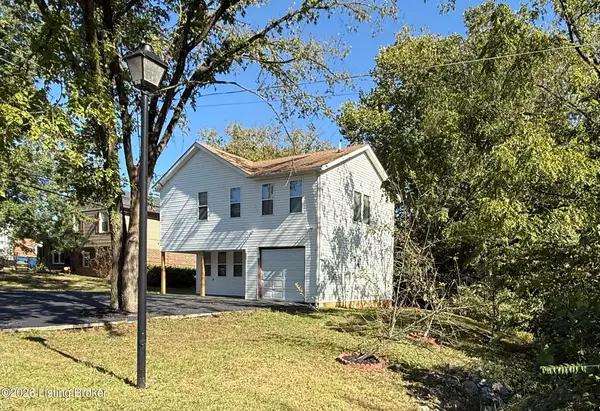 $300,000Active5 beds 4 baths3,200 sq. ft.
6652 Ashbrooke Dr, Pewee Valley, KY 40056
MLS# 1730889Listed by: LISTWITHFREEDOM.COM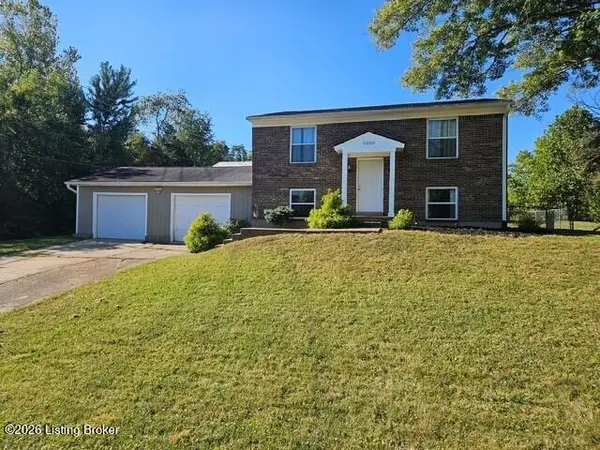 $270,000Active4 beds 2 baths1,604 sq. ft.
9300 Hillridge Dr, Pewee Valley, KY 40056
MLS# 1730287Listed by: KENTUCKY SELECT PROPERTIES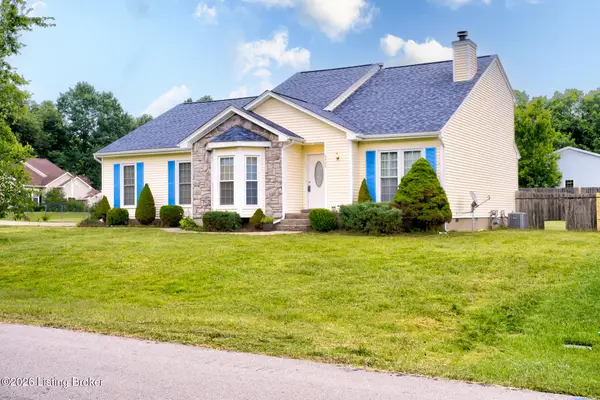 $335,000Active3 beds 2 baths1,958 sq. ft.
6500 Five Forks Dr, Pewee Valley, KY 40056
MLS# 1726701Listed by: PARKER & KLEIN REAL ESTATE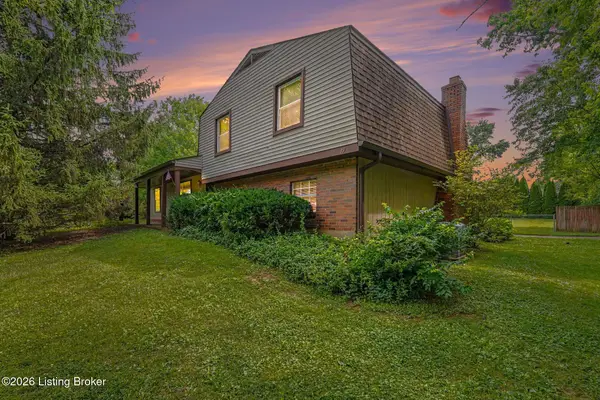 $285,000Active4 beds 2 baths1,500 sq. ft.
8819 Ash Ave, Pewee Valley, KY 40056
MLS# 1721958Listed by: KELLER WILLIAMS LOUISVILLE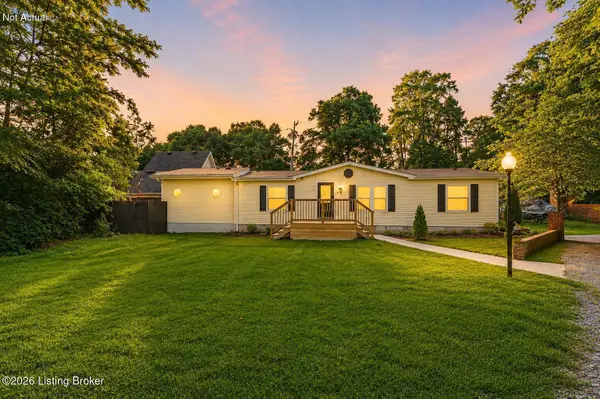 $285,000Active3 beds 2 baths1,387 sq. ft.
7614 Fraziertown Rd, Pewee Valley, KY 40056
MLS# 1717497Listed by: KELLER WILLIAMS COLLECTIVE $249,900Active1 Acres
Lot 5 Denison Ln, Pewee Valley, KY 40056
MLS# 1719256Listed by: COLDWELL BANKER MCMAHAN $694,900Active3.14 Acres
8725 Ash Ave #Lot 2, Pewee Valley, KY 40056
MLS# 1687336Listed by: EXP REALTY LLC


Protect your home and budget from life's surprises with an Assurant Home Warranty, backed by a partner that supports you through every step of homeownership. Explore Plans.
© 2023 - 2026 ERA Franchise Systems LLC. All rights reserved. ERA Franchise Systems LLC fully supports the principles of the Fair Housing Act and the Equal Opportunity Act. ERA, ERA Real Estate powered, and their respective logos are registered service marks of ERA Franchise Systems LLC. Each office is independently owned and operated.