
3906 S Hampton road, Philpot, KY 42366
Local realty services provided by:ERA First Advantage Realty, Inc.
3906 S Hampton road,Philpot, KY 42366
$190,000
- 3 Beds
- 2 Baths
- 1,680 sq. ft.
- Mobile / Manufactured
- Active
Listed by: james adkins
Office: bhg realty
MLS#:95252
Source:KY_GORA
Price summary
- Price:$190,000
- Price per sq. ft.:$113.1
About this home
Welcome home to peaceful country living! This 3-bedroom, 2 bathroom manufactured home sits on approximately one acre in Philpot. This home also includes a 2-car detached garage. Enjoy functional living and a split-bedroom layout for added privacy. Outside there is plenty of room for entertaining and relaxing. This property is ready for its next owner.
Contact an agent
Home facts
- Year built:1995
- Listing ID #:95252
- Added:1 day(s) ago
- Updated:July 08, 2026 at 02:32 PM
Rooms and interior
- Bedrooms:3
- Total bathrooms:2
- Full bathrooms:2
- Flooring:Carpet, Vinyl
- Dining Description:Eat-in Kitchen
- Kitchen Description:Dishwasher, Eat-in Kitchen, Range, Refrigerator
- Living area:1,680 sq. ft.
Heating and cooling
- Cooling:Central Electric
- Heating:Electric, Forced Air
Structure and exterior
- Year built:1995
- Building area:1,680 sq. ft.
- Lot Features:Zero Lot Line
- Architectural Style:Manufactured
- Construction Materials:Vinyl Siding
- Exterior Features:Deck, Scenic
- Foundation Description:Crawl Space
Schools
- High school:DAVIESS COUNTY HIGH SCHOOL
- Middle school:College View Middle School
- Elementary school:Country Heights Elementary Schoo
Utilities
- Water:County
- Sewer:Septic Tank
Finances and disclosures
- Price:$190,000
- Price per sq. ft.:$113.1
Features and amenities
- Appliances:Dishwasher, Range, Refrigerator
- Amenities:Ceiling Fan(s)
Parking
- Parking description:Garage-Double Detached
New listings near 3906 S Hampton road
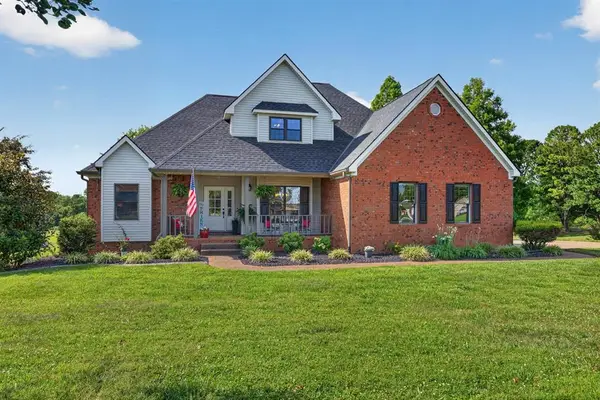 $674,900Pending4 beds 4 baths3,210 sq. ft.
3473 London Pike, Philpot, KY 42366
MLS# 95183Listed by: RED LETTER REALTY GROUP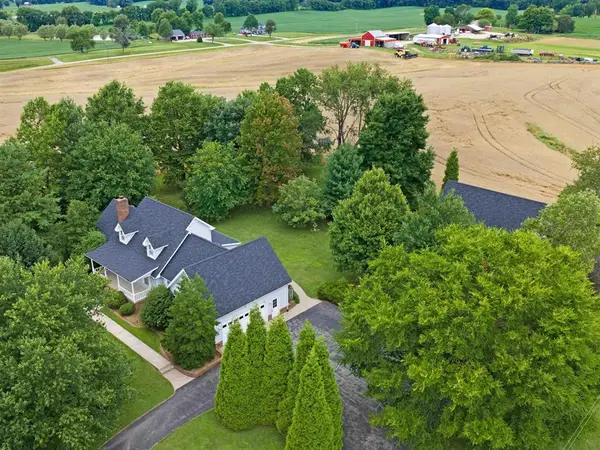 $595,000Active3 beds 3 baths2,967 sq. ft.
3703 Bratcher Hill Road (Daviess County), Philpot, KY 42366
MLS# 95116Listed by: HARTZ REAL ESTATE, LLC.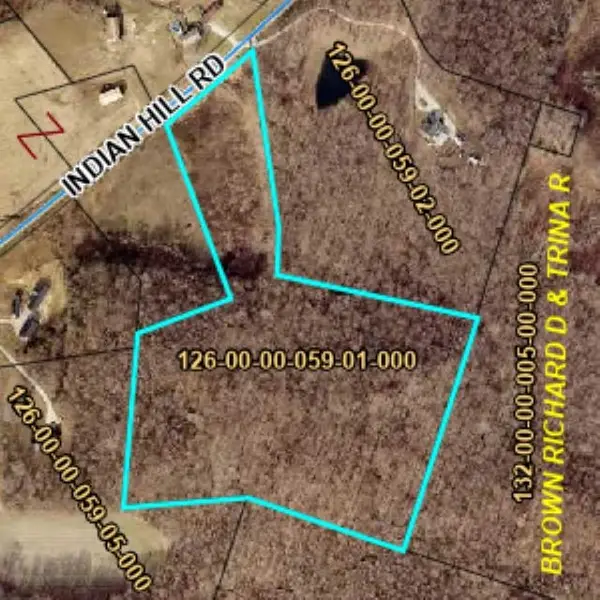 $274,830Active18.95 Acres
12248 Indian Hill Rd, Philpot, KY 42366
MLS# 95105Listed by: SOLUTIONS REAL ESTATE GROUP $194,900Pending3 beds 2 baths1,296 sq. ft.
7380 Short Station Road, Philpot, KY 42366
MLS# 95099Listed by: RE/MAX PROFESSIONAL REALTY GRP $339,900Pending4 beds 3 baths2,766 sq. ft.
5725 Grady Ct, Philpot, KY 42366
MLS# 95017Listed by: EXP REALTY, LLC $69,500Pending2 beds 1 baths1,568 sq. ft.
7173 US HWY 231, Philpot, KY 42366
MLS# 94893Listed by: L. STEVE CASTLEN, REALTORS $415,000Pending4 beds 3 baths2,916 sq. ft.
6190 Millers Mill Road, Philpot, KY 42366
MLS# 94718Listed by: LEGENDARY BROKERAGE $249,500Active3 beds 2 baths1,056 sq. ft.
5715 Old Hwy 54, Owensboro, KY 42366
MLS# 94642Listed by: L. STEVE CASTLEN, REALTORS $314,900Pending3 beds 2 baths1,999 sq. ft.
5412 Dee Acres Dr, Philpot, KY 42366
MLS# 94586Listed by: RED LETTER REALTY GROUP


Protect your home and budget from life's surprises with an Assurant Home Warranty, backed by a partner that supports you through every step of homeownership. Explore Plans.
© 2023 - 2026 ERA Franchise Systems LLC. All rights reserved. ERA Franchise Systems LLC fully supports the principles of the Fair Housing Act and the Equal Opportunity Act. ERA, ERA Real Estate powered, and their respective logos are registered service marks of ERA Franchise Systems LLC. Each office is independently owned and operated.