
6220 Millers Mill Rd, Philpot, KY 42366
Local realty services provided by:ERA First Advantage Realty, Inc.
6220 Millers Mill Rd,Philpot, KY 42366
$860,000
- 5 Beds
- 5 Baths
- 4,759 sq. ft.
- Single family
- Active
Listed by: the harris group
Office: keller williams elite
MLS#:96086
Source:KY_GORA
Price summary
- Price:$860,000
- Price per sq. ft.:$5,695.36
About this home
One of the most unique properties in Daviess County! Situated on 17.7 acres with a shared lake, 6220 Miller Mill Road offers an incredible 6,932 square feet of combined finished living space, including a 4,759 square foot main residence and two separate apartments in the detached shop. The main home is truly one of a kind, featuring soaring wood ceilings, exposed beams, extraordinary custom woodwork, dramatic staircases, and architectural details you simply won't find in an ordinary home. The expansive living areas are designed to impress, highlighted by a stunning stone fireplace, large windows, and an open kitchen with abundant cabinetry and a center island. The main residence offers 3,798 square feet on the first and second floors, plus an additional 961 square feet of finished basement space. Throughout the home, you'll discover unique bedrooms with vaulted wood ceilings, a loft area, a spacious owner's suite with a clawfoot soaking tub, and plenty of flexible living space. The finished basement provides even more room for entertaining, including a recreation area with a bar, fireplace, and built in shelving. But what really sets this property apart is the detached shop featuring TWO separate apartments! Apartment 1 offers 817 square feet, while Apartment 2 provides an impressive 1,356 square feet, complete with a spacious living area and wood burning stove. Together, these additional living quarters provide 2,173 square feet of finished space, ideal for extended family, guests, or potential rental income. Outside, enjoy 17.7 acres of beautiful surroundings, mature trees, privacy, and access to a shared lake. With nearly 7,000 square feet of combined finished living space, multiple living quarters, a detached shop, and remarkable architectural character, this property offers possibilities that are difficult to find anywhere else. This isn't just another house. It's a truly distinctive property with the space, character, and flexibility to make it your own. Schedule your private tour and experience everything 6220 Miller Mill Road has to offer!...
Contact an agent
Home facts
- Year built:1975
- Subdivision & Development:OTHER
- Listing ID #:96086
- Added:1 day(s) ago
- Updated:October 21, 2026 at 07:11 PM
Rooms and interior
- Bedrooms:5
- Total bathrooms:5
- Full bathrooms:4
- Half bathrooms:1
- Flooring:Hardwood
- Dining Description:Kitchen-Dining
- Kitchen Description:Dishwasher, Kitchen-Dining, Microwave, Range, Refrigerator
- Basement Description:Partial-Finished
- Living area:4,759 sq. ft.
Heating and cooling
- Cooling:Central Electric
- Heating:Forced Air, Gas
Structure and exterior
- Roof:Tile
- Year built:1975
- Building area:4,759 sq. ft.
- Lot Features:Rolling, Wooded
- Architectural Style:Traditional
- Construction Materials:Vinyl Siding
- Exterior Features:Gazebo, Porch Front, Scenic, Shop
- Foundation Description:Basement, Slab
Schools
- High school:DAVIESS COUNTY HIGH SCHOOL
- Middle school:College View Middle School
- Elementary school:Deer Park Elementary School
Utilities
- Water:County
- Sewer:Septic Tank
Finances and disclosures
- Price:$860,000
- Price per sq. ft.:$5,695.36
Features and amenities
- Appliances:Dishwasher, Dryer, Microwave, Range, Refrigerator, Washer
- Laundry features:Dryer, W/D Hookup, Washer
- Amenities:Ceiling Fan(s)
Parking
- Parking description:Garage-Triple Attached, Garage-Triple Detached
New listings near 6220 Millers Mill Rd
- New
 $134,900Active3 beds 2 baths924 sq. ft.
9151 Hwy 144, Philpot, KY 42366
MLS# 96047Listed by: HANCOCK REAL ESTATE AND AUCTION INC - New
 $194,900Active3 beds 1 baths1,276 sq. ft.
5166 Free Silver Rd, Philpot, KY 42366
MLS# 96009Listed by: HANCOCK REAL ESTATE AND AUCTION INC 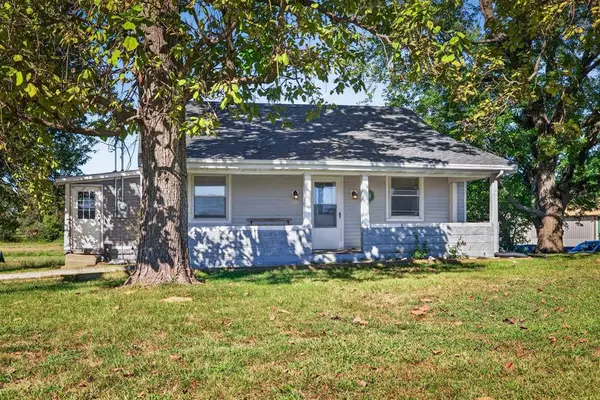 $194,900Active3 beds 2 baths1,384 sq. ft.
5331 Hwy 54, Owensboro, KY 42303
MLS# 96008Listed by: TRIPLE CROWN REALTY GROUP $529,000Active4 beds 3 baths2,900 sq. ft.
4725 Pleasant Valley Road (Daviess County), Philpot, KY 42366
MLS# 96006Listed by: HARTZ REAL ESTATE, LLC. $625,000Active45 Acres
5200 Barn Hill Rd, Philpot, KY 42366
MLS# 95915Listed by: GREATER OWENSBORO REALTY CO.- Open Sun, 1 to 2:30pm
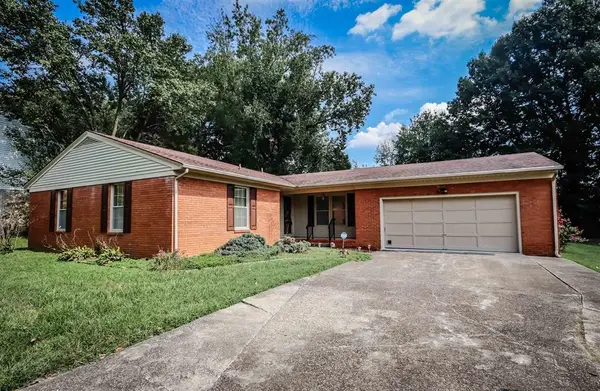 $269,000Active3 beds 2 baths1,871 sq. ft.
3418 Oaklane Dr., Philpot, KY 42366
MLS# 95815Listed by: BHG REALTY 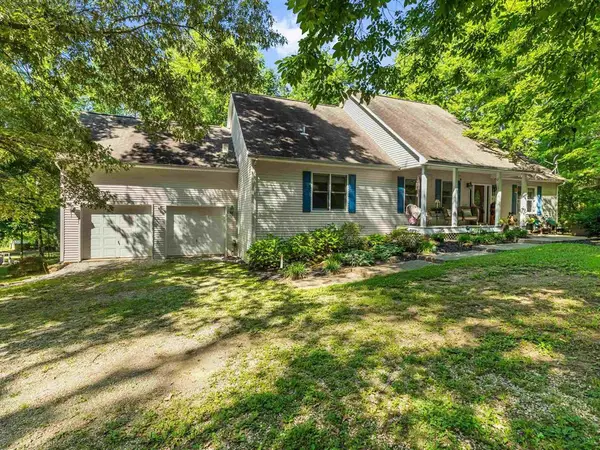 $625,000Active4 beds 4 baths3,361 sq. ft.
8121 Hwy 762, Philpot, KY 42366-9102
MLS# 95812Listed by: KELLER WILLIAMS ELITE $485,000Pending5 beds 3 baths2,604 sq. ft.
5141 Pleasant Valley Road, Philpot, KY 42366
MLS# 95796Listed by: KEY ASSOCIATES SIGNATURE REALTY $314,500Active3 beds 2 baths1,821 sq. ft.
7559 Jack Hinton Rd, Philpot, KY 42366
MLS# 95641Listed by: SOLUTIONS REAL ESTATE GROUP


Protect your home and budget from life's surprises with an Assurant Home Warranty, backed by a partner that supports you through every step of homeownership. Explore Plans.
© 2023 - 2026 ERA Franchise Systems LLC. All rights reserved. ERA Franchise Systems LLC fully supports the principles of the Fair Housing Act and the Equal Opportunity Act. ERA, ERA Real Estate powered, and their respective logos are registered service marks of ERA Franchise Systems LLC. Each office is independently owned and operated.