
3418 Oaklane Dr., Philpot, KY 42366
Local realty services provided by:ERA First Advantage Realty, Inc.
3418 Oaklane Dr.,Philpot, KY 42366
$282,500
- 3 Beds
- 2 Baths
- 1,871 sq. ft.
- Single family
- Active
Listed by: connie barnett
Office: bhg realty
MLS#:95815
Source:KY_GORA
Price summary
- Price:$282,500
- Price per sq. ft.:$150.99
About this home
Welcome to this well-maintained 3-bedroom, 2-bath home in Philpot with no HOA! Features include two remodeled full bathrooms, while hardwood flooring and carpeting adds warmth and character throughout the home. Additional bonuses include a convenient mudroom, lots of storage, and a 2-car attached garage. The roof was replaced in 2013. With its combination of updates, functional living space, and desirable features, this Philpot property is ready for its next chapter.
Contact an agent
Home facts
- Year built:1972
- Subdivision & Development:CEDAR HILL
- Listing ID #:95815
- Added:1 day(s) ago
- Updated:September 21, 2026 at 11:11 PM
Rooms and interior
- Bedrooms:3
- Total bathrooms:2
- Full bathrooms:2
- Flooring:Carpet, Hardwood
- Dining Description:Dining Area
- Kitchen Description:Dishwasher, Island, Microwave, Range, Refrigerator
- Living area:1,871 sq. ft.
Heating and cooling
- Cooling:Central Electric
- Heating:Electric, Forced Air
Structure and exterior
- Roof:Composition
- Year built:1972
- Building area:1,871 sq. ft.
- Lot Features:Level
- Architectural Style:Traditional
- Construction Materials:Brick Veneer
- Exterior Features:Deck
- Foundation Description:Slab
Schools
- High school:DAVIESS COUNTY HIGH SCHOOL
- Middle school:College View Middle School
- Elementary school:Country Heights Elementary Schoo
Utilities
- Water:Public
- Sewer:Public Sewer
Finances and disclosures
- Price:$282,500
- Price per sq. ft.:$150.99
Features and amenities
- Appliances:Dishwasher, Dryer, Microwave, Range, Refrigerator, Washer
- Laundry features:Dryer, W/D Hookup, Washer
- Amenities:Ceiling Fan(s)
Parking
- Parking description:Garage-Double Attached
New listings near 3418 Oaklane Dr.
- New
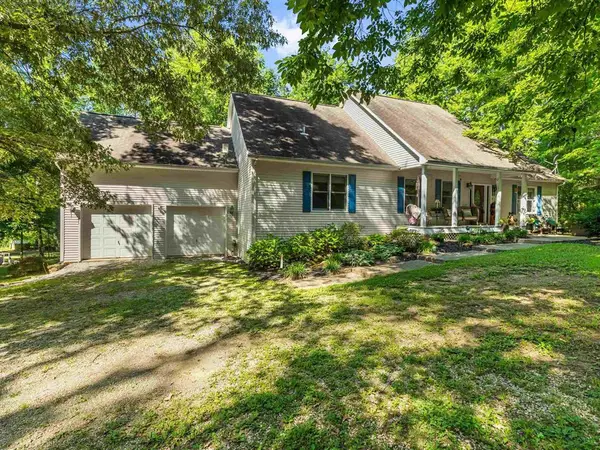 $625,000Active4 beds 4 baths3,361 sq. ft.
8121 Hwy 762, Philpot, KY 42366-9102
MLS# 95812Listed by: KELLER WILLIAMS ELITE  $485,000Pending5 beds 3 baths2,604 sq. ft.
5141 Pleasant Valley Road, Philpot, KY 42366
MLS# 95796Listed by: KEY ASSOCIATES SIGNATURE REALTY $314,500Active3 beds 2 baths1,821 sq. ft.
7559 Jack Hinton Rd, Philpot, KY 42366
MLS# 95641Listed by: SOLUTIONS REAL ESTATE GROUP- Open Sat, 10:30am to 12pm
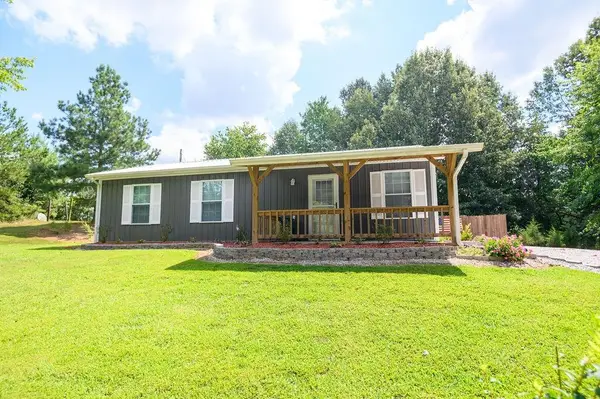 $229,900Active3 beds 2 baths1,040 sq. ft.
8592 Hwy. 54, Philpot, KY 42366
MLS# 95625Listed by: GREATER OWENSBORO REALTY CO.  $325,000Active3 beds 2 baths1,475 sq. ft.
6700 Luther Taylor Rd, Philpot, KY 42366
MLS# 95618Listed by: REAL BROKER, LLC $595,000Active4 beds 3 baths2,600 sq. ft.
5865 Kentucky 54, Philpot, KY 42366
MLS# 95602Listed by: TRIPLE CROWN REALTY GROUP $2,795,000Active-- beds -- baths
0000 Highway 762, Philpot, KY 42366
MLS# 95587Listed by: BHG REALTY $430,000Active2 beds 3 baths1,760 sq. ft.
10093 Lanham Rd, Philpot, KY 42366
MLS# 95573Listed by: SUPREME DREAM REALTY, LLC $299,900Active3 beds 1 baths1,892 sq. ft.
7746 Old Hwy 54, Philpot, KY 42366
MLS# 95551Listed by: BHG REALTY


Protect your home and budget from life's surprises with an Assurant Home Warranty, backed by a partner that supports you through every step of homeownership. Explore Plans.
© 2023 - 2026 ERA Franchise Systems LLC. All rights reserved. ERA Franchise Systems LLC fully supports the principles of the Fair Housing Act and the Equal Opportunity Act. ERA, ERA Real Estate powered, and their respective logos are registered service marks of ERA Franchise Systems LLC. Each office is independently owned and operated.