
5750 Princeton Olney Road, Princeton, KY 42445
Local realty services provided by:ERA Select Real Estate
5750 Princeton Olney Road,Princeton, KY 42445
$415,000
- 5 Beds
- 2 Baths
- 2,500 sq. ft.
- Single family
- Pending
Listed by: lauren hawkins
Office: benchmark realty, llc. - murray
MLS#:26017890
Source:KY_LBAR
Price summary
- Price:$415,000
- Price per sq. ft.:$166
About this home
Welcome to Timbuctu Farms, where peaceful country living meets endless opportunity. Nestled on 25 picturesque acres just outside Princeton, this beautiful 2,500 sq. ft. home features 5 bedrooms, 2 bathrooms, and a classic wraparound porch that's perfect for sipping your morning coffee or watching breathtaking Kentucky sunsets. Whether you're dreaming of a working farm, hobby farm, horse property, or simply a private retreat, this property is ready to make those dreams a reality. The impressive 4,800 sq. ft. pole barn offers incredible space for equipment, livestock, storage, a workshop, or your next big project, while the established chicken coop is ready for your flock. With open space to garden, hunt, ride ATVs, raise animals, or simply enjoy the peace and privacy of country life, Timbuctu Farms offers the lifestyle you've been searching for. Here is your chance to make your homesteading dreams come true!
Contact an agent
Home facts
- Year built:1978
- Listing ID #:26017890
- Added:11 day(s) ago
- Updated:July 13, 2026 at 02:52 AM
Rooms and interior
- Bedrooms:5
- Total bathrooms:2
- Full bathrooms:2
- Rooms Total:2
- Flooring:Laminate
- Basement:Yes
- Basement Description:Finished, Full
- Living area:2,500 sq. ft.
Heating and cooling
- Cooling:Heat Pump
- Heating:Electric, Heat Pump, Propane Tank Leased, Wood
- Central air:Yes
Structure and exterior
- Year built:1978
- Building area:2,500 sq. ft.
- Lot area:25 Acres
- Lot Features:Secluded, Wooded
- Construction Materials:Brick Veneer, Vinyl Siding, Wood Siding
Schools
- High school:Caldwell Co High
- Middle school:Caldwell Co Middle
- Elementary school:Caldwell Co Elem
Utilities
- Water:Public
- Sewer:Septic Tank
Finances and disclosures
- Price:$415,000
- Price per sq. ft.:$166
Features and amenities
- Laundry features:Main Level
- Amenities:Ceiling Fan(s), Storm Window(s)
Parking
- Parking description:Driveway
- Garage:Yes
- Garage spaces:2

New listings near 5750 Princeton Olney Road
- New
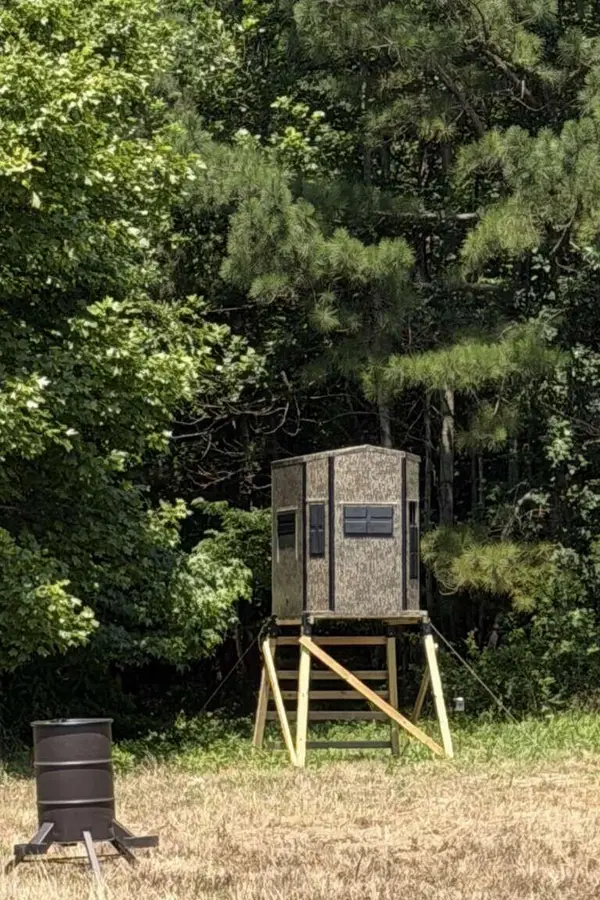 $1,024,110Active227.58 Acres
20533 Princeton Olney Road, Princeton, KY 42445
MLS# 26019282Listed by: DIY FLAT FEE.COM - New
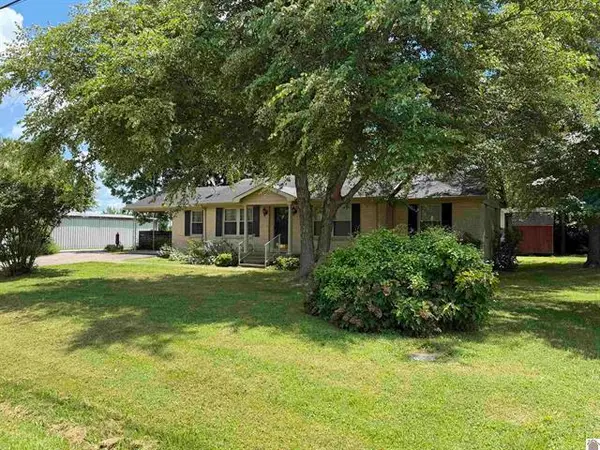 $215,000Active3 beds 1 baths1,279 sq. ft.
1560 Dawson Road, Princeton, KY 42445
MLS# 26017939Listed by: BENCHMARK REALTY, LLC - MURRAY - New
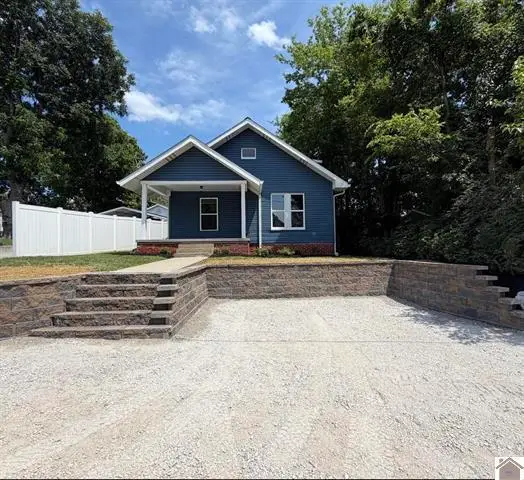 $145,000Active3 beds 2 baths1,044 sq. ft.
408 N Hawthorne Street, Princeton, KY 42445
MLS# 26017944Listed by: BENCHMARK REALTY, LLC - MURRAY - New
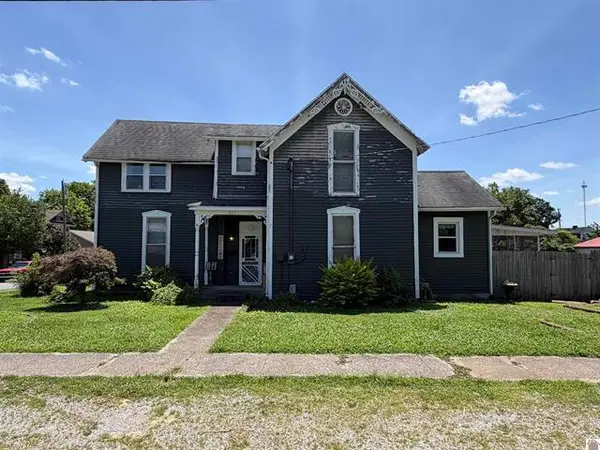 $121,000Active4 beds 2 baths1,583 sq. ft.
601 W Locust Street, Princeton, KY 42445
MLS# 26017945Listed by: BENCHMARK REALTY, LLC - MURRAY - New
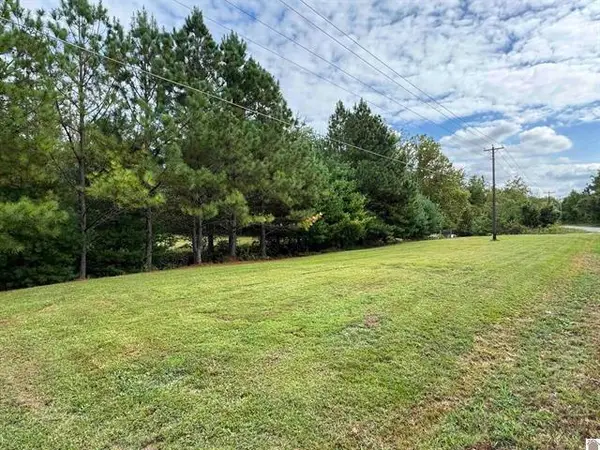 $40,000Active1.72 Acres
240 Jeff Watson Road, Princeton, KY 42445
MLS# 26017946Listed by: BENCHMARK REALTY, LLC - MURRAY - New
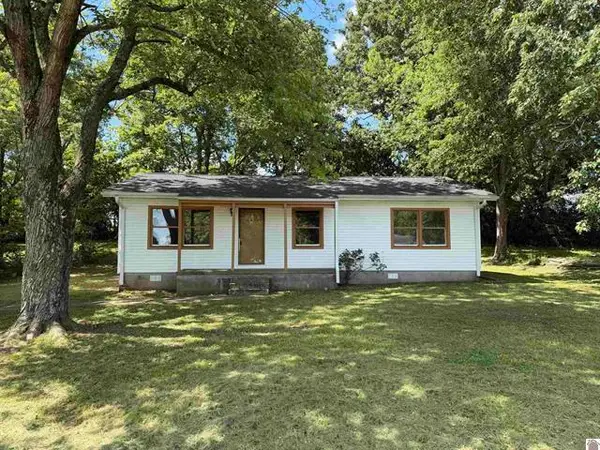 $129,000Active3 beds 1 baths1,038 sq. ft.
203 Prince Court, Princeton, KY 42445
MLS# 26017925Listed by: BENCHMARK REALTY, LLC - MURRAY 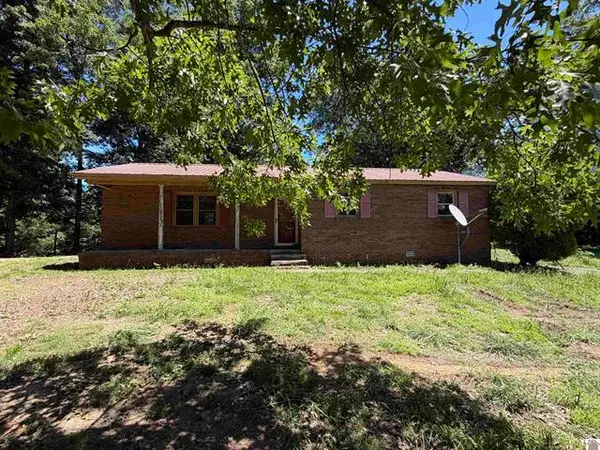 $84,000Active3 beds 1 baths1,053 sq. ft.
1742 Ed Mitchell Road, Princeton, KY 42445
MLS# 26017905Listed by: BENCHMARK REALTY, LLC - MURRAY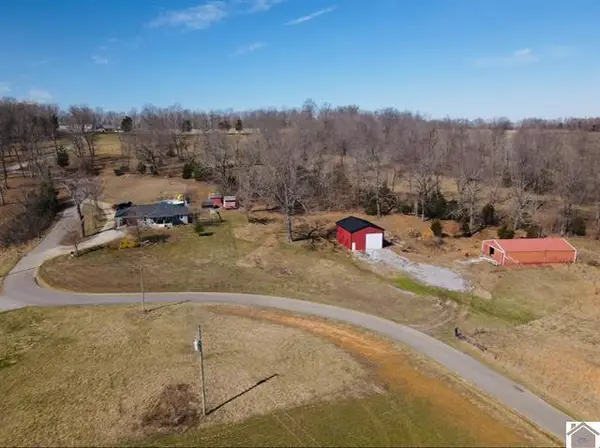 $277,400Pending3 beds 2 baths1,770 sq. ft.
1187 Ray Road, Princeton, KY 42445
MLS# 26017844Listed by: KELLER WILLIAMS EXPERIENCE - PADUCAH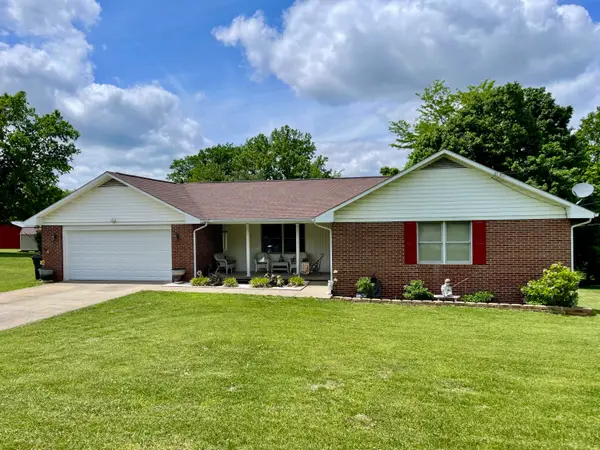 $259,000Active3 beds 2 baths2,064 sq. ft.
401 Centennial Drive, Princeton, KY 42445
MLS# 26017705Listed by: KY HOMES REALTY


Protect your home and budget from life's surprises with an Assurant Home Warranty, backed by a partner that supports you through every step of homeownership. Explore Plans.
© 2023 - 2026 ERA Franchise Systems LLC. All rights reserved. ERA Franchise Systems LLC fully supports the principles of the Fair Housing Act and the Equal Opportunity Act. ERA, ERA Real Estate powered, and their respective logos are registered service marks of ERA Franchise Systems LLC. Each office is independently owned and operated.