
4105 Nicholas Roy Ct, Prospect, KY 40059
Local realty services provided by:Schuler Bauer Real Estate ERA Powered
4105 Nicholas Roy Ct,Prospect, KY 40059
$420,000
- 3 Beds
- 3 Baths
- 2,400 sq. ft.
- Single family
- Active
Listed by: stephanie sabo
Office: nest realty
MLS#:1727576
Source:KY_MSMLS
Price summary
- Price:$420,000
- Price per sq. ft.:$175
About this home
Welcome to this beautiful townhouse in desirable Prospect, North Oldham School District. Offering 3 bedrooms, 2.5 baths, and a spacious, light-filled floor plan. The bright and welcoming living room features a gas fireplace and an oversized window that fills the room with natural light. The open kitchen flows seamlessly into the living area and includes a dedicated dining space, making everyday living and entertaining effortless. Step outside to the covered patio for a comfortable spot to relax and enjoy the outdoors. The main-level primary suite provides a private retreat with a vaulted ceiling, large window, and walk-in closet. The ensuite bath features both a separate soaking tub and shower. Upstairs, you'll find two additional bedrooms, a full bath, a versatile loft area, and generous storage space. Additional highlights include an attached two-car garage, abundant natural light throughout, and a convenient Prospect location close to shopping, dining, and everyday amenities. With its spacious layout, desirable location, and thoughtful design, this home is ready for its next chapter. Come see all that this Prospect townhouse has to offer!...
Contact an agent
Home facts
- Year built:2005
- Subdivision & Development:GARDENS OF HUNTERS RIDGE
- Listing ID #:1727576
- Added:46 day(s) ago
- Updated:October 13, 2026 at 03:12 PM
Rooms and interior
- Bedrooms:3
- Total bathrooms:3
- Full bathrooms:2
- Half bathrooms:1
- Rooms Total:12
- Basement:Yes
- Living area:2,400 sq. ft.
Heating and cooling
- Cooling:Central Air
- Heating:FORCED AIR, Natural gas
- Central air:Yes
Structure and exterior
- Year built:2005
- Building area:2,400 sq. ft.
- Lot area:0.05 Acres
- Lot Features:Dead End, Level, Sidewalk
- Architectural Style:Traditional
- Construction Materials:Stone, brick
- Exterior Features:Patio
- Foundation Description:Poured Concrete
Utilities
- Sewer:Public Sewer
Finances and disclosures
- Price:$420,000
- Price per sq. ft.:$175
Parking
- Parking description:Attached, Driveway, Entry Front
- Garage:Yes
- Garage spaces:2
New listings near 4105 Nicholas Roy Ct
- New
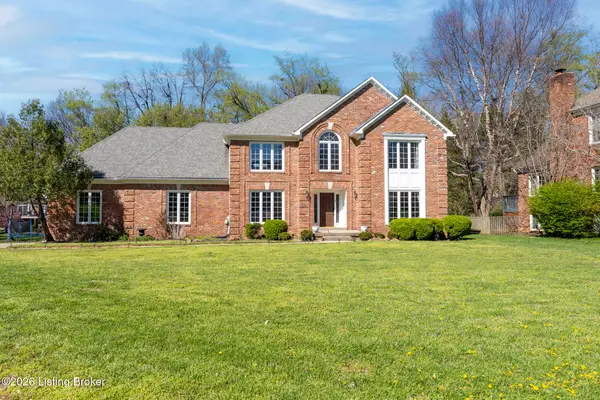 $720,000Active4 beds 3 baths4,164 sq. ft.
7005 New Bern Ct, Prospect, KY 40059
MLS# 1731541Listed by: JUDAH REAL ESTATE GROUP - New
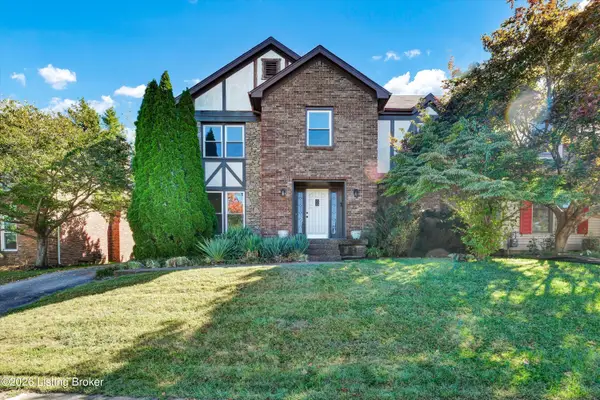 Listed by ERA$419,900Active4 beds 3 baths2,822 sq. ft.
3 Autumn Hill Ct, Prospect, KY 40059
MLS# 1731028Listed by: SCHULER BAUER REAL ESTATE SERVICES ERA POWERED - Open Sat, 1 to 3pmNew
 $875,000Active4 beds 5 baths4,679 sq. ft.
6931 Windham Pkwy, Prospect, KY 40059
MLS# 1730970Listed by: KELLER WILLIAMS COLLECTIVE - New
 $490,000Active2 beds 4 baths2,880 sq. ft.
6714 Deep Creek Dr, Prospect, KY 40059
MLS# 1730863Listed by: JULIE POGUE PROPERTIES 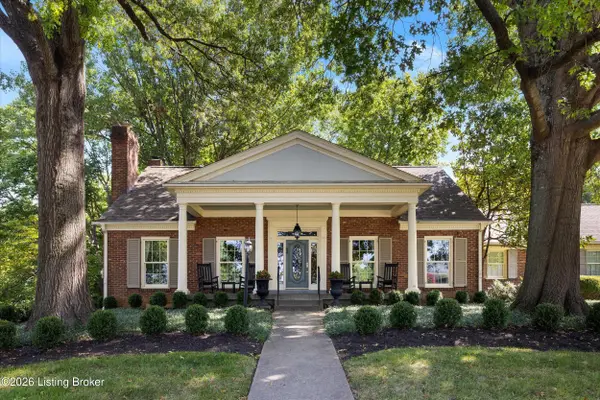 $715,000Active4 beds 5 baths4,797 sq. ft.
6707 Tallwood Ct, Prospect, KY 40059
MLS# 1730198Listed by: EXP REALTY LLC Listed by ERA$195,000Active3 beds 3 baths1,303 sq. ft.
7813 Montero Dr, Prospect, KY 40059
MLS# 1730701Listed by: SCHULER BAUER REAL ESTATE SERVICES ERA POWERED $130,500Active1 beds 1 baths735 sq. ft.
8007 Montero Dr # F6, Prospect, KY 40059
MLS# 1730434Listed by: EXP REALTY LLC $1,195,000Active5 beds 6 baths6,383 sq. ft.
7709 Cedar Ridge Ct, Prospect, KY 40059
MLS# 1730318Listed by: THE AGENCY LOUISVILLE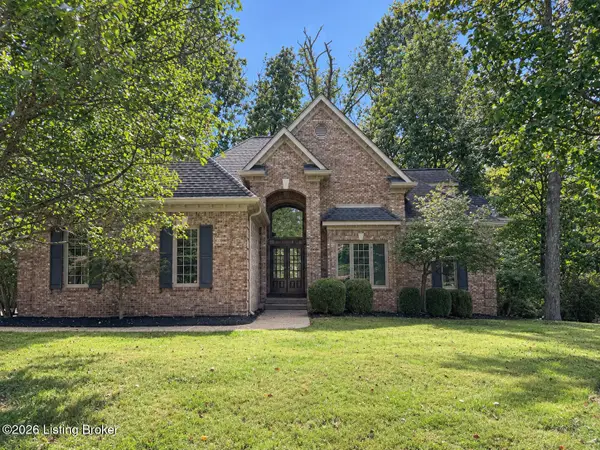 $875,000Active6 beds 5 baths5,169 sq. ft.
5510 Timber Ridge Dr, Prospect, KY 40059
MLS# 1730158Listed by: SEMONIN REALTORS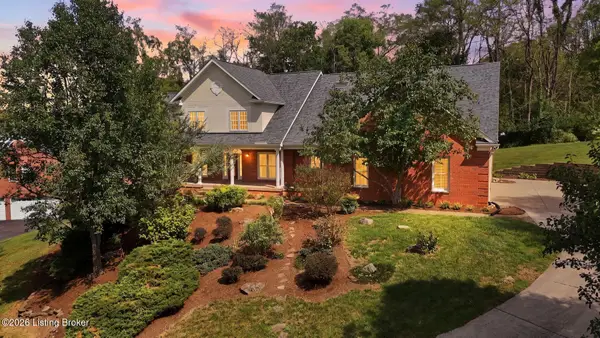 $999,900Active5 beds 5 baths5,577 sq. ft.
8618 Westover Dr, Prospect, KY 40059
MLS# 1729841Listed by: LENIHAN SOTHEBY'S INT'L REALTY


Protect your home and budget from life's surprises with an Assurant Home Warranty, backed by a partner that supports you through every step of homeownership. Explore Plans.
© 2023 - 2026 ERA Franchise Systems LLC. All rights reserved. ERA Franchise Systems LLC fully supports the principles of the Fair Housing Act and the Equal Opportunity Act. ERA, ERA Real Estate powered, and their respective logos are registered service marks of ERA Franchise Systems LLC. Each office is independently owned and operated.