
5204 Spring Mist Ct, Prospect, KY 40059
Local realty services provided by:Schuler Bauer Real Estate ERA Powered
5204 Spring Mist Ct,Prospect, KY 40059
$1,200,000
- 5 Beds
- 4 Baths
- 3,826 sq. ft.
- Single family
- Active
Listed by: trish segrest, casey flaherty
Office: segrest flaherty realtors llc.
MLS#:1721854
Source:KY_MSMLS
Price summary
- Price:$1,200,000
- Price per sq. ft.:$464.22
About this home
Some homes are built. Others are thoughtfully crafted. Originally showcased as a 2024 Homearama Home by P.L. Lyons Architectural Builders, this extraordinary custom 5-bedroom, 4-bath ranch is filled with extensive upgrades, elevated finishes, and thoughtfully integrated features throughout. Nestled within the prestigious Spring Farm Lakes community of Prospect, this exceptional residence truly shows better than new. From the moment you arrive, it's clear this home was designed to make an impression. A sweeping horseshoe driveway leads to the oversized 3 car garage, while a striking cedar beamed entry portico frames the front porch and offers a preview of the craftsmanship and architectural detail found throughout the home. windows throughout fill the home with natural light, creating a bright, airy atmosphere, while motorized power blinds provide effortless privacy and modern convenience. Soaring ceilings accented with exposed cedar beams, elegant custom cove lighting, extensive wainscoting, and exceptional millwork create a timeless aesthetic, while wide plank hardwood flooring extends throughout the entire main level, including every bedroom. Anchoring the great room is a dramatic floor to ceiling linear fireplace framed by custom built ins, creating a sophisticated focal point for everyday living and entertaining. At the heart of the home, a chef's kitchen was thoughtfully designed for both everyday living and effortless entertaining. Beautiful two tone custom cabinetry, a spectacular 12 foot quartz island, GE Monogram appliances, designer lighting, quartz countertops, and premium finishes come together to create an exceptional gathering space. Perhaps the home's most unforgettable feature is hidden in plain sight. A custom glass front china and wine display opens on a one of a kind motorized door to reveal a walk in butler's pantry, complete with custom cabinetry, quartz countertops, and abundant prep and storage space. Whether used as a coffee bar, wine bar, beverage station, or traditional butler's pantry, it's the kind of unique detail that sets this home apart. Thoughtful design extends beyond the main living spaces into a private family wing, where three additional bedrooms are tucked away from the primary suite, offering both privacy and flexibility. Two of the bedrooms share a beautifully appointed Jack and Jill full bathroom. At the center of the wing, a custom planning center with quartz countertops and built in cabinetry serves as the perfect work from home space, homework station, or family command center. The first floor laundry room features custom sage green cabinetry, quartz countertops, a utility sink, and exceptional storage conveniently located right off the attached three car garage. Privately positioned from the secondary bedrooms, the primary suite is a true retreat where an illuminated tray ceiling and thoughtfully curated finishes create a peaceful escape. The spa inspired ensuite bath features an oversized dual vanity with abundant storage, a beautifully tiled walk in shower with a frameless glass enclosure, a private water closet, and an expansive custom walk in closet complete with built in cabinetry, shelving, and organizational systems. The finished lower level carries the same exceptional craftsmanship found upstairs while creating an entirely new layer of living space. A spacious family room offers the perfect setting for movie nights, game days, or entertaining guests. A private office with custom floating cabinetry provides an inspiring place to work, while the guest suite features a tray ceiling, recessed lighting, ceiling fan, and a custom Closets by Design walk in closet complete with built in shelving and drawers. The full bath makes its own statement with striking abstract black tile flooring, a floating vanity, and ambient lighting that evokes the feel of a boutique luxury hotel. An expansive unfinished storage room provides exceptional flexibility for storage, hobbies, or future needs. Outdoor living was designed with the same attention to detail as the interior. Just off the kitchen, the enclosed screened porch showcases a stunning tongue and groove wood ceiling and elegant drapery style window treatments, creating an outdoor living room that seamlessly blurs the line between indoors and out. A decorative wrought iron spiral staircase leads to the newly constructed brick patio below. Lush landscaping, custom flower boxes, a full irrigation system, and aluminum fencing create a beautifully layered setting for entertaining or peaceful evenings at home. The details continue right down to the finishing touches. Decorative iron front handrails, a custom bronze address plaque, Hardie exterior siding, underground gutter extensions, high speed internet, and countless custom architectural details are a testament to the meticulous craftsmanship and thoughtful design found in every corner of the home. This is a rare opportunity to own one of Prospect's most distinctive custom residences, where luxury isn't simply seen, it's experienced. Schedule your showing today!...
Contact an agent
Home facts
- Year built:2024
- Subdivision & Development:SPRING FARM LAKE
- Listing ID #:1721854
- Added:94 day(s) ago
- Updated:October 02, 2026 at 03:33 PM
Rooms and interior
- Bedrooms:5
- Total bathrooms:4
- Full bathrooms:4
- Rooms Total:15
- Basement:Yes
- Basement Description:Finished
- Living area:3,826 sq. ft.
Heating and cooling
- Cooling:Central Air
- Heating:FORCED AIR, Natural gas
- Central air:Yes
Structure and exterior
- Year built:2024
- Building area:3,826 sq. ft.
- Lot area:0.35 Acres
- Lot Features:Level, Storm Sewer
- Architectural Style:Ranch
- Construction Materials:Wood Frame
- Exterior Features:Porch
- Foundation Description:Crawl Space, Poured Concrete
Utilities
- Sewer:Public Sewer
Finances and disclosures
- Price:$1,200,000
- Price per sq. ft.:$464.22
Parking
- Parking description:Driveway, Entry Side
- Garage:Yes
- Garage spaces:3
New listings near 5204 Spring Mist Ct
- Coming Soon
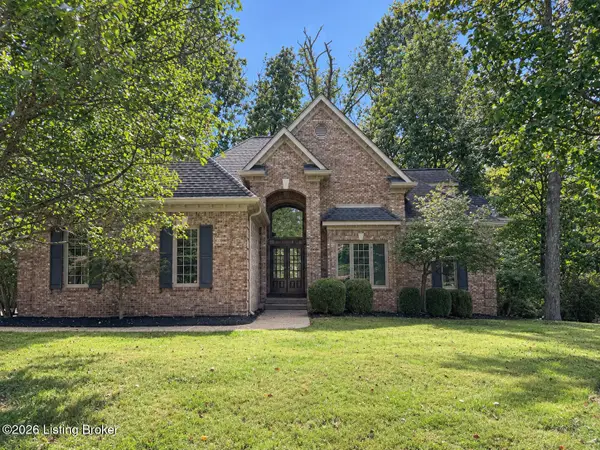 $875,000Coming Soon6 beds 5 baths5,169 sq. ft.
5510 Timber Ridge Dr, Prospect, KY 40059
MLS# 1730158Listed by: SEMONIN REALTORS - New
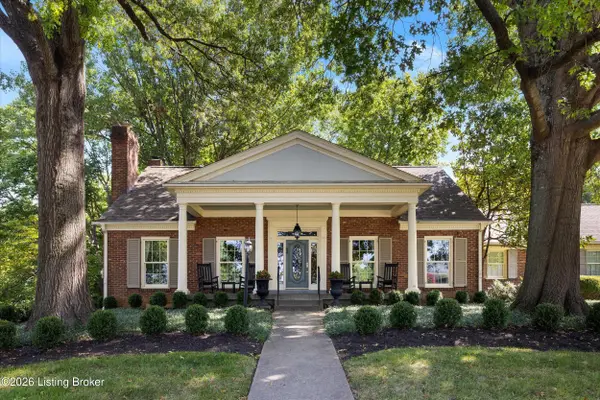 $730,000Active4 beds 5 baths4,797 sq. ft.
6707 Tallwood Ct, Prospect, KY 40059
MLS# 1730198Listed by: EXP REALTY LLC - New
 Listed by ERA$195,000Active3 beds 3 baths1,303 sq. ft.
7813 Montero Dr, Prospect, KY 40059
MLS# 1730701Listed by: SCHULER BAUER REAL ESTATE SERVICES ERA POWERED - New
 $130,000Active1 beds 1 baths735 sq. ft.
8007 Montero Dr # F6, Prospect, KY 40059
MLS# 1730434Listed by: EXP REALTY LLC - Open Sun, 2 to 4pmNew
 $1,195,000Active5 beds 6 baths6,383 sq. ft.
7709 Cedar Ridge Ct, Prospect, KY 40059
MLS# 1730318Listed by: THE AGENCY LOUISVILLE - New
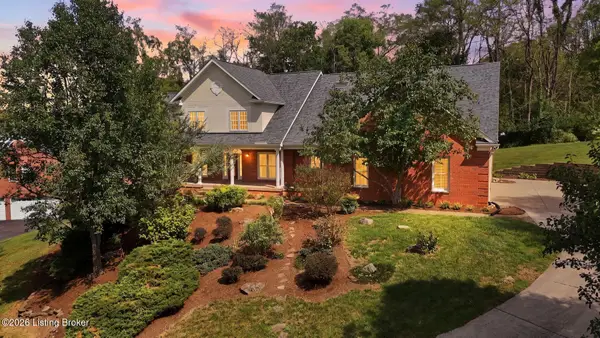 $999,900Active5 beds 5 baths5,577 sq. ft.
8618 Westover Dr, Prospect, KY 40059
MLS# 1729841Listed by: LENIHAN SOTHEBY'S INT'L REALTY 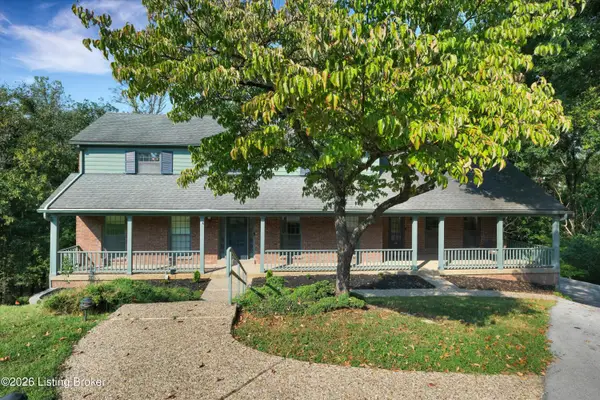 $499,000Active5 beds 4 baths3,942 sq. ft.
6302 Rockingham Ct, Prospect, KY 40059
MLS# 1729544Listed by: CAPERTON REALTY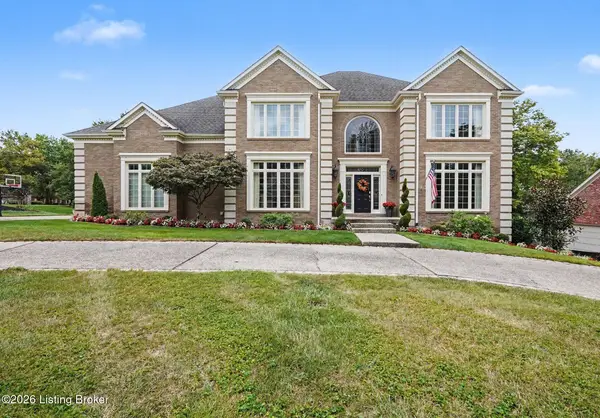 $899,500Active5 beds 5 baths5,761 sq. ft.
7016 Breakwater Pl, Prospect, KY 40059
MLS# 1728927Listed by: BERKSHIRE HATHAWAY HOMESERVICES, PARKS & WEISBERG REALTORS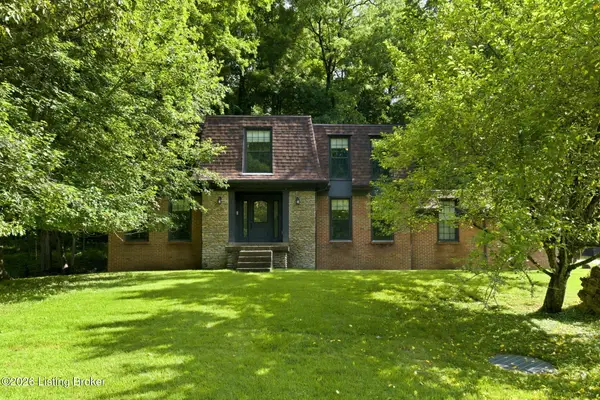 $485,000Active4 beds 3 baths2,762 sq. ft.
6122 Deep Creek Dr, Prospect, KY 40059
MLS# 1728647Listed by: COLDWELL BANKER MCMAHAN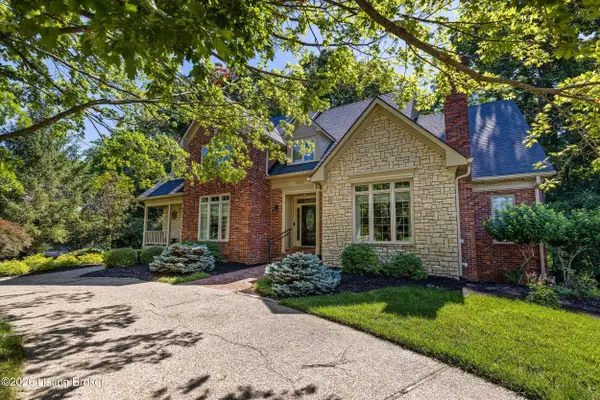 $850,000Active5 beds 5 baths5,204 sq. ft.
6711 Harrods View Cir, Prospect, KY 40059
MLS# 1728425Listed by: 85W REAL ESTATE


Protect your home and budget from life's surprises with an Assurant Home Warranty, backed by a partner that supports you through every step of homeownership. Explore Plans.
© 2023 - 2026 ERA Franchise Systems LLC. All rights reserved. ERA Franchise Systems LLC fully supports the principles of the Fair Housing Act and the Equal Opportunity Act. ERA, ERA Real Estate powered, and their respective logos are registered service marks of ERA Franchise Systems LLC. Each office is independently owned and operated.