
6209 Walnut Ridge Trail, Prospect, KY 40059
Local realty services provided by:Schuler Bauer Real Estate ERA Powered
Listed by: mary d taylor, katrina l blomquist
Office: simpler.realestate
MLS#:1721896
Source:KY_MSMLS
Price summary
- Price:$1,100,000
- Price per sq. ft.:$234.04
About this home
Stunning 4 bed, 5.5 bath beauty in the well-established Sutherland neighborhood. The home's entrance opens into an expansive foyer that sets the tone: space, refinement, and deliberate design. Just off of the foyer, you'll find the home office and the dedicated dining room. A couple of steps further and you'll find the heart of the home: the open concept kitchen and great room, where entertaining begins. An oversized island anchors the chef's space while the eat-in area flows seamlessly into the sunroom and great room. The great room itself is the crown jewel of the space: high ceilings with recessed lighting and built-in cabinetry flanking a fireplace/media wall, and windows on multiple exposures that frame the mature landscaping in the backyard. When guests leave, something magical happens. The screened porch overlooking the backyard becomes your private sanctuary. The built-in grilling station and brick accent wall fade into the background. What remains is the sound of mature trees, the view of your saltwater pool, and the profound quiet that the home's established tree canopy provides. The primary suite is positioned on the main level. The en-suite bathroom is a spa retreat: tiled walls frame a walk-in shower with rainfall showerhead and body sprays, a dual vanity with abundant storage, and a huge walk-in closet. The first floor is completed with a half bath and laundry room, adding to first floor livability. On the second floor, you have three additional bedrooms, each with en-suite bathrooms and spacious closets. A third-floor studio is perfectly suited for creative work, hobby space, or a dedicated home office with a full sized sink and washer and dryer. The finished lower level holds two additional living areas perfect for a media room and recreation space, a full wet bar, a flex room, and another full bathroom, designed for a household that lives in multiple directions simultaneously. Outside, the backyard is a private resort. The in-ground saltwater pool is surrounded by pavers and anchored by mature landscaping and complete fencing. The lot feels secluded despite being in an established neighborhood. An oversized three-car garage with built-in storage shelving tops it all off. Sutherland itself is one of the region's premier addresses: custom-built homes on substantial lots, a private neighborhood pool, tennis courts, a playground, and a clubhouse that brings the community together. Minutes from shopping, dining, and easy highway access, yet you'd never know it. This is why people choose Sutherland. Once they're here, they don't want to leave....
Contact an agent
Home facts
- Year built:2000
- Subdivision & Development:SUTHERLAND
- Listing ID #:1721896
- Added:44 day(s) ago
- Updated:August 08, 2026 at 08:23 AM
Rooms and interior
- Bedrooms:4
- Total bathrooms:6
- Full bathrooms:5
- Half bathrooms:1
- Rooms Total:20
- Basement:Yes
- Basement Description:Finished, Partially Finished
- Living area:6,677 sq. ft.
Heating and cooling
- Cooling:Central Air
- Heating:FORCED AIR, Natural gas
- Central air:Yes
Structure and exterior
- Year built:2000
- Building area:6,677 sq. ft.
- Lot area:0.51 Acres
- Lot Features:Level, Sidewalk
- Architectural Style:Open Plan
- Construction Materials:Vinyl siding, Wood Frame, brick
- Exterior Features:Patio
- Foundation Description:Poured Concrete
Utilities
- Sewer:Public Sewer
Finances and disclosures
- Price:$1,100,000
- Price per sq. ft.:$234.04
Features and amenities
- Pool features:Pool
Parking
- Parking description:Attached, Driveway
- Garage:Yes
- Garage spaces:3
New listings near 6209 Walnut Ridge Trail
- New
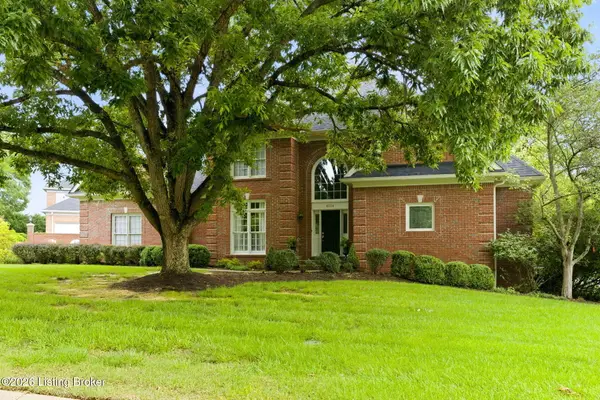 $799,000Active4 beds 5 baths5,176 sq. ft.
6524 Harrods View Cir, Prospect, KY 40059
MLS# 1725929Listed by: COLDWELL BANKER MCMAHAN - New
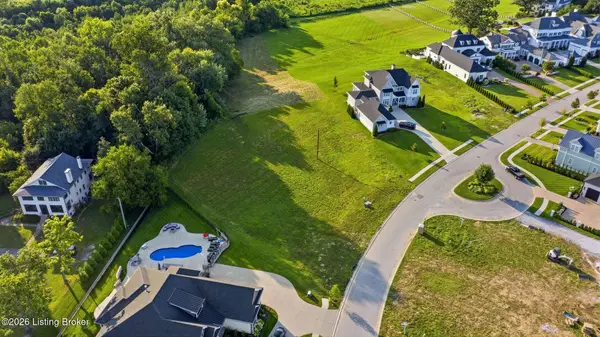 $1,495,000Active2.1 Acres
8212 Sutherland Farm Rd, Prospect, KY 40059
MLS# 1725887Listed by: RE/MAX PREMIER PROPERTIES - New
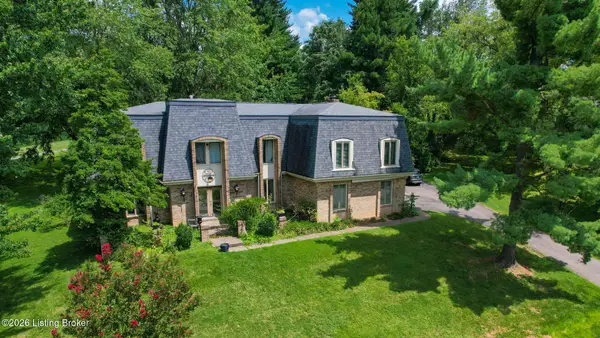 $650,000Active5 beds 4 baths5,231 sq. ft.
6507 Gunpowder Ln, Prospect, KY 40059
MLS# 1725271Listed by: DAVE HALPERN REAL ESTATE AGENT - New
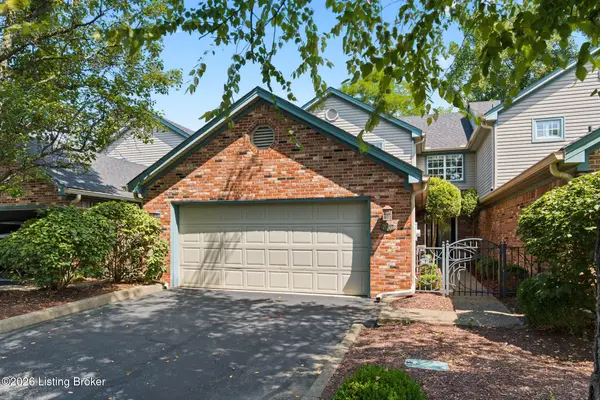 $419,900Active3 beds 3 baths2,349 sq. ft.
7007 Ridge Run Cir, Prospect, KY 40059
MLS# 1725735Listed by: RAINEY ALLEN SHAW EAST - New
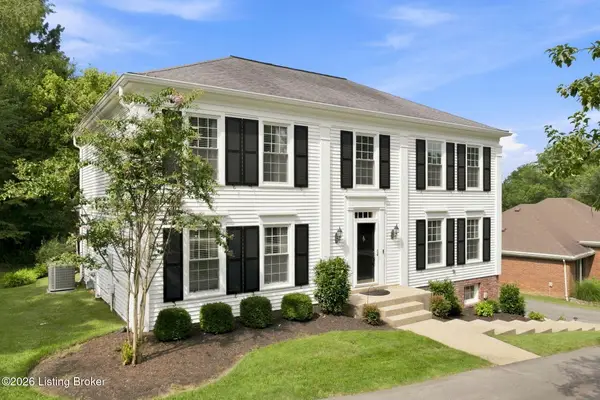 $545,000Active4 beds 3 baths3,206 sq. ft.
7106 Fox Harbor Rd, Prospect, KY 40059
MLS# 1725676Listed by: COLDWELL BANKER MCMAHAN - New
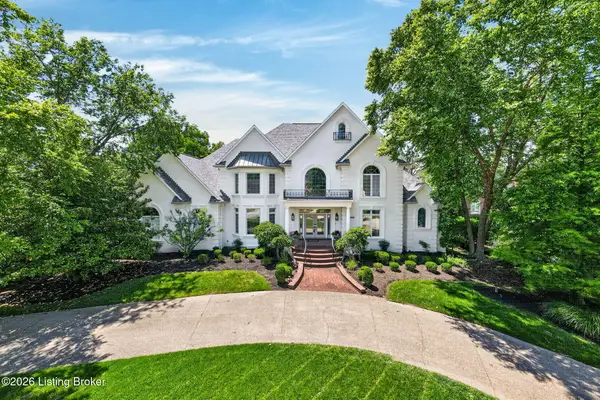 $1,290,000Active4 beds 7 baths7,236 sq. ft.
7422 Wycliffe Dr, Prospect, KY 40059
MLS# 1725196Listed by: WHITE PICKET REAL ESTATE 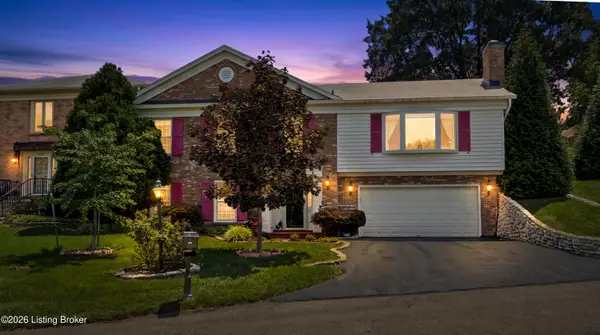 $445,000Active3 beds 3 baths2,889 sq. ft.
6711 John Hancock Pl, Prospect, KY 40059
MLS# 1724835Listed by: SIMPLER.REALESTATE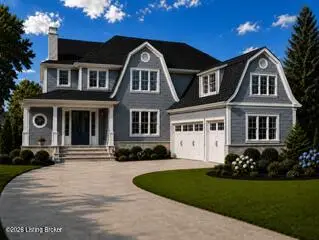 $1,999,900Active5 beds 6 baths5,164 sq. ft.
6522 Rosecliff Ct, Prospect, KY 40059
MLS# 1724564Listed by: EXP REALTY LLC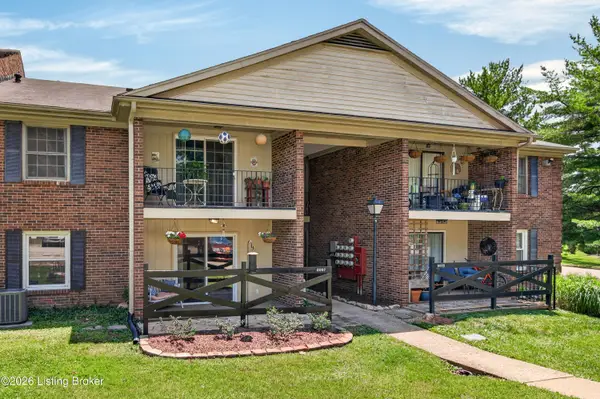 $131,000Active1 beds 1 baths735 sq. ft.
8007 Montero Dr # F6, Prospect, KY 40059
MLS# 1724526Listed by: EXP REALTY LLC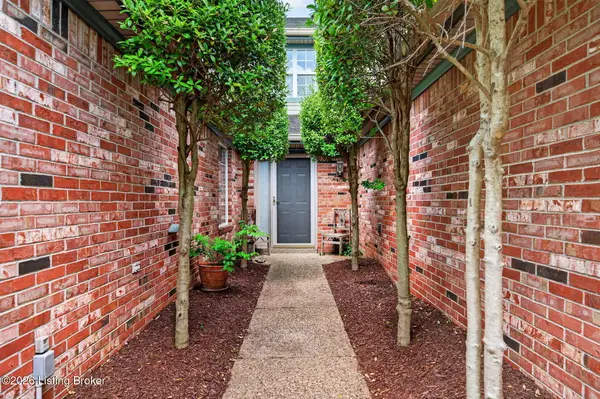 $395,000Active3 beds 3 baths2,065 sq. ft.
7017 Ridge Run Cir, Prospect, KY 40059
MLS# 1724486Listed by: KELLER WILLIAMS COLLECTIVE


Protect your home and budget from life's surprises with an Assurant Home Warranty, backed by a partner that supports you through every step of homeownership. Explore Plans.
© 2023 - 2026 ERA Franchise Systems LLC. All rights reserved. ERA Franchise Systems LLC fully supports the principles of the Fair Housing Act and the Equal Opportunity Act. ERA, ERA Real Estate powered, and their respective logos are registered service marks of ERA Franchise Systems LLC. Each office is independently owned and operated.