
6709 Tallwood Ct, Prospect, KY 40059
Local realty services provided by:Schuler Bauer Real Estate ERA Powered
6709 Tallwood Ct,Prospect, KY 40059
$730,000
- 4 Beds
- 5 Baths
- 4,797 sq. ft.
- Single family
- Active
Listed by: colleen e walker
Office: exp realty llc.
MLS#:1730198
Source:KY_MSMLS
Price summary
- Price:$730,000
- Price per sq. ft.:$220.18
About this home
Welcome Home to 6707 Tallwood Court, a gracious Cape Cod-style residence ELEGANTLY built at the end of a quiet court in Prospect's established Hunting Creek neighborhood. Privately positioned on a double lot .81ac wooded eastern view, the home offers a rare first-floor primary suite and an easy, almost ranch-like main-level lifestyle. Formal Living and Dining Room flow to a beautifully FULLY REMODELED kitchen, OPEN CONCEPT Family Room, Sunroom and FAB FLEX ROOM WRAPPED IN WINDOWS (library, breakfast room, retreat) creating both elegant fun entertaining spaces and comfortable everyday living. A deep two-car garage with rear access + drive way parking pad, brick and cobblestone patios, 3 fireplaces, a finished lower level with second kitchen and full bath complete this distinctive offering. DETAILS: A traditional center-hall staircase welcomes you in! Gracious formal Living Room and Dining Room leading to OPEN CONCEPT Family Room and to the Kitchen. Engineered hardwood flooring extends throughout much of the first floor. The remodeled kitchen features executive appliances, cream cabinetry, granite countertops, generous storage, an island/breakfast|snack counter with bar stools and OPEN connection to the Family Room with a bay-window area overlooks the expansive wooded rear yard. The first-floor primary suite provides comfortable one-level living with a spacious en-suite bath featuring a jetted tub, separate walk-in shower, accessible-height lavatory area, vanity and linen storage. Upstairs, a second en-suite bedroom creates a junior-primary option, complemented by two additional bedrooms and Full bath #3 hall bath. Traditional stained hardwood flooring, runners, walk-in closets, ceiling fans with light kits and replacement-style windows enhance the second floor. The finished lower level significantly expands the home's flexibility with a second full kitchen, full bath #4, fireplace, recreation/TV space and office. Laundry and additional unfinished/storage space are also located on this level. Outdoor living equally extends Tallwood's expanding living. The rear of the home opens to a remarkably private, nearly level wooded setting with brick and cobblestone patio areas. The sunroom and rear library capture views of the mature landscape, while the deep two-car attached garage includes rear access and an additional parking area. Estate sale completion is underway with additional interior photography to follow. Exterior Home inspection and available property documentation may be provided upon request. Schedule your personal showing to experience this distinctive Hunting Creek property. BY THE NUMBERS: .81ac (dbl lot)| FIRST FLOOR / ABOVE GRADE: 2,300 SQ FT SECOND FLOOR / ABOVE GRADE: 1,016 SQ FT TOTAL ABOVE-GRADE FINISHED: 3,316 SQ FT LOWER LEVEL FINISHED: 1,150 SQ FT of finished and/or partially finished space LOWER LEVEL UNFINISHED / STORAGE: 332 SQ FT BEDROOMS: 4 FULL BATHS: 4 HALF BATHS: 1 FIREPLACES: 3 GARAGE: 2-car attached, deep configuration with rear access Average LGE: $113 Average Water: $100-$147...
Contact an agent
Home facts
- Year built:1969
- Subdivision & Development:HUNTING CREEK
- Listing ID #:1730198
- Added:1 day(s) ago
- Updated:September 26, 2026 at 08:53 PM
Rooms and interior
- Bedrooms:4
- Total bathrooms:5
- Full bathrooms:4
- Half bathrooms:1
- Rooms Total:20
- Basement:Yes
- Basement Description:Finished
- Living area:4,797 sq. ft.
Heating and cooling
- Cooling:Central Air
- Heating:MiniSplit/Ductless, Natural gas
- Central air:Yes
Structure and exterior
- Year built:1969
- Building area:4,797 sq. ft.
- Lot area:1.6 Acres
- Lot Features:Wooded
- Architectural Style:Cape Cod, Traditional
- Construction Materials:Wood Frame
- Exterior Features:Patio, Porch
- Foundation Description:Crawl Space, Poured Concrete
Utilities
- Sewer:Public Sewer
Finances and disclosures
- Price:$730,000
- Price per sq. ft.:$220.18
Parking
- Parking description:Attached, Driveway, Entry Rear
- Garage:Yes
- Garage spaces:2
New listings near 6709 Tallwood Ct
- Coming Soon
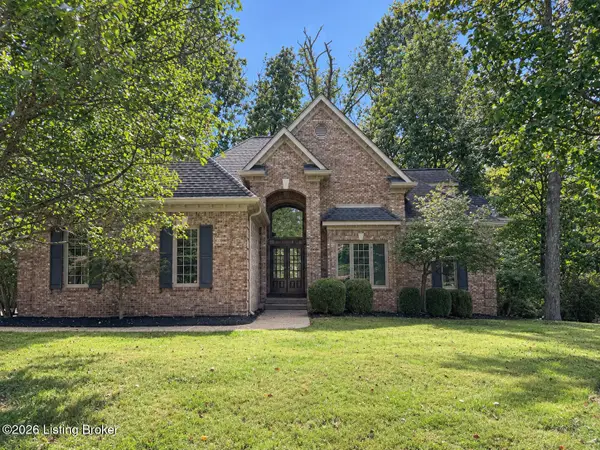 $875,000Coming Soon6 beds 5 baths5,169 sq. ft.
5510 Timber Ridge Dr, Prospect, KY 40059
MLS# 1730158Listed by: SEMONIN REALTORS - New
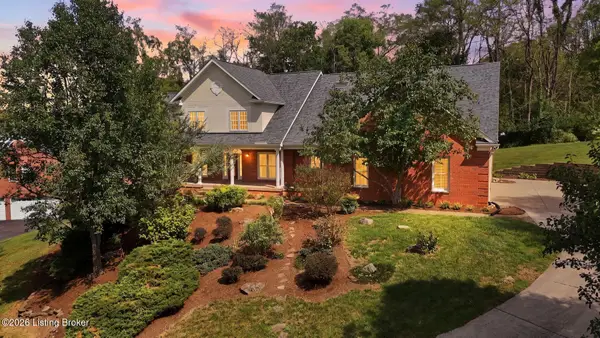 $999,900Active5 beds 5 baths5,577 sq. ft.
8618 Westover Dr, Prospect, KY 40059
MLS# 1729841Listed by: LENIHAN SOTHEBY'S INT'L REALTY - New
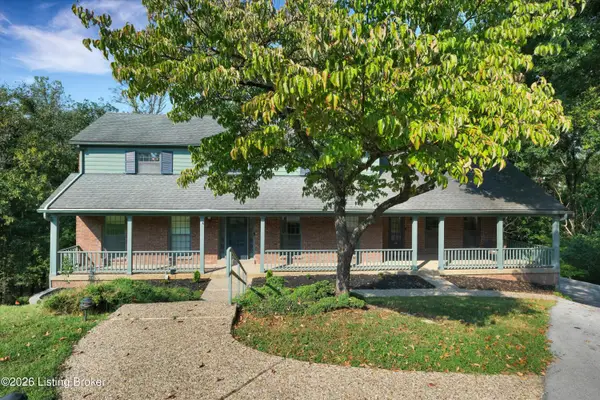 $499,000Active5 beds 4 baths3,942 sq. ft.
6302 Rockingham Ct, Prospect, KY 40059
MLS# 1729544Listed by: CAPERTON REALTY - New
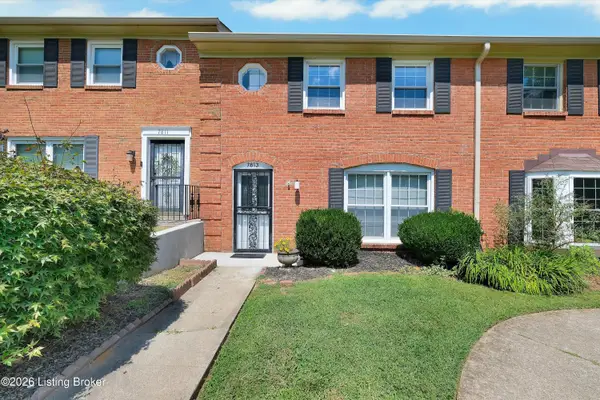 Listed by ERA$199,000Active3 beds 3 baths1,303 sq. ft.
7813 Montero Dr, Prospect, KY 40059
MLS# 1729252Listed by: SCHULER BAUER REAL ESTATE SERVICES ERA POWERED 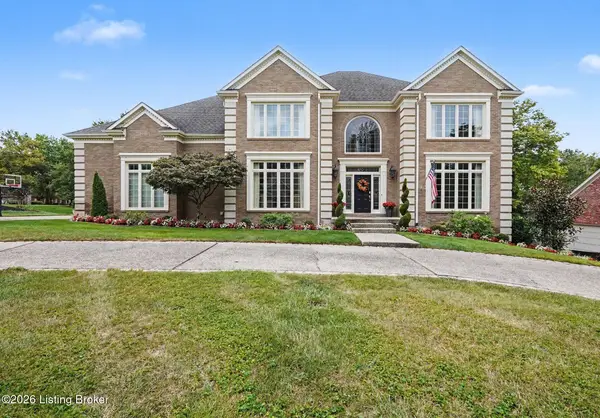 $899,500Active5 beds 5 baths5,761 sq. ft.
7016 Breakwater Pl, Prospect, KY 40059
MLS# 1728927Listed by: BERKSHIRE HATHAWAY HOMESERVICES, PARKS & WEISBERG REALTORS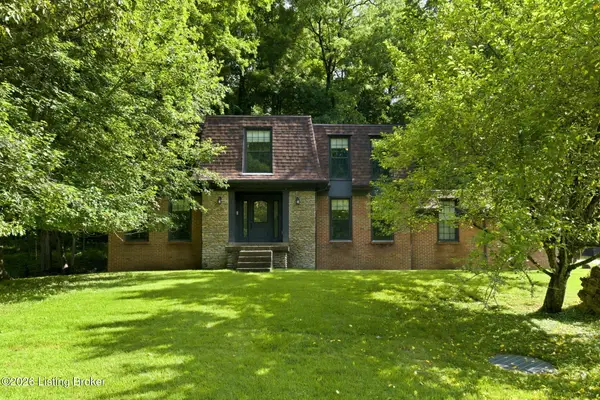 $485,000Active4 beds 3 baths2,762 sq. ft.
6122 Deep Creek Dr, Prospect, KY 40059
MLS# 1728647Listed by: COLDWELL BANKER MCMAHAN $130,000Active1 beds 1 baths735 sq. ft.
8007 Montero Dr # F6, Prospect, KY 40059
MLS# 1728519Listed by: EXP REALTY LLC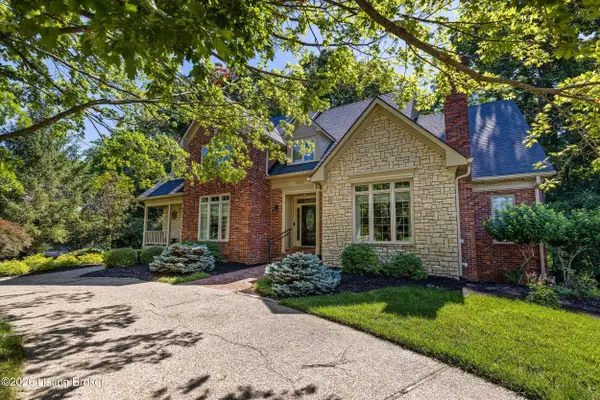 $850,000Active5 beds 5 baths5,204 sq. ft.
6711 Harrods View Cir, Prospect, KY 40059
MLS# 1728425Listed by: 85W REAL ESTATE- Open Sun, 2 to 4pm
 $750,000Active4 beds 4 baths4,000 sq. ft.
6914 Bridgepointe Blvd, Prospect, KY 40059
MLS# 1728413Listed by: KELLER WILLIAMS COLLECTIVE


Protect your home and budget from life's surprises with an Assurant Home Warranty, backed by a partner that supports you through every step of homeownership. Explore Plans.
© 2023 - 2026 ERA Franchise Systems LLC. All rights reserved. ERA Franchise Systems LLC fully supports the principles of the Fair Housing Act and the Equal Opportunity Act. ERA, ERA Real Estate powered, and their respective logos are registered service marks of ERA Franchise Systems LLC. Each office is independently owned and operated.