
7214 River Rd, Prospect, KY 40059
Local realty services provided by:Schuler Bauer Real Estate ERA Powered
7214 River Rd,Prospect, KY 40059
$450,000
- 2 Beds
- 2 Baths
- 1,569 sq. ft.
- Single family
- Active
Listed by: cindy hack
Office: finish line realty llc.
MLS#:1725811
Source:KY_MSMLS
Price summary
- Price:$450,000
- Price per sq. ft.:$296.25
About this home
Charming, Character-Filled Home with Exceptional Outdoor Living & Garage Space! Discover a truly unique home filled with charm, character, and spaces designed for both relaxing and entertaining. The open floor plan features a welcoming living room with fireplace, separate dining area, and adjoining bonus space, creating a comfortable flow throughout the main living areas. A wall of windows on three sides fills the front portion of the home with natural light while showcasing expansive views. The quaint adjoining kitchen is perfectly situated for everyday living, while the first level also offers a primary bedroom and full bath for convenient one-level living. Upstairs, you'll find a cozy loft area, additional bedroom, and half bath—ideal for guests, a home office, or a private retreat. The lower level remains unfinished, offering abundant storage and the opportunity to create additional living space to suit your needs. But the real star of this property is the outdoor space! Step outside onto the expansive deck with pergola and take in the lush landscaping and brilliant display of perennial gardens. It's the perfect setting to grab your favorite book and a beverage, sit back, relax, and enjoy the peaceful surroundings. And if you need garage space, this property delivers! There's an oversized three-car garage plus a deep one car garage with adjoining carport, an incredible setup for hobbyists, collectors, tinkerers, or anyone needing room for vehicles, equipment, and projects. The garage space is truly a mechanic's dream! This one-of-a-kind property offers character, versatility, beautiful outdoor living, and an abundance of garage space that is hard to find. Come see this special home for yourself, you won't be disappointed!...
Contact an agent
Home facts
- Year built:1935
- Subdivision & Development:TRANSYLVANIA
- Listing ID #:1725811
- Added:1 day(s) ago
- Updated:August 11, 2026 at 03:54 PM
Rooms and interior
- Bedrooms:2
- Total bathrooms:2
- Full bathrooms:1
- Half bathrooms:1
- Rooms Total:9
- Basement:Yes
- Basement Description:Unfinished
- Living area:1,569 sq. ft.
Heating and cooling
- Cooling:Central Air
- Heating:FORCED AIR, Natural gas
- Central air:Yes
Structure and exterior
- Year built:1935
- Building area:1,569 sq. ft.
- Lot area:1.23 Acres
- Lot Features:Level
- Architectural Style:Bungalow, Cape Cod
- Construction Materials:Vinyl siding
- Exterior Features:Deck
- Foundation Description:Poured Concrete
Finances and disclosures
- Price:$450,000
- Price per sq. ft.:$296.25
Parking
- Parking description:Detached, Entry Front, Entry Side
- Garage:Yes
- Garage spaces:4
- Carport spaces:1
New listings near 7214 River Rd
- New
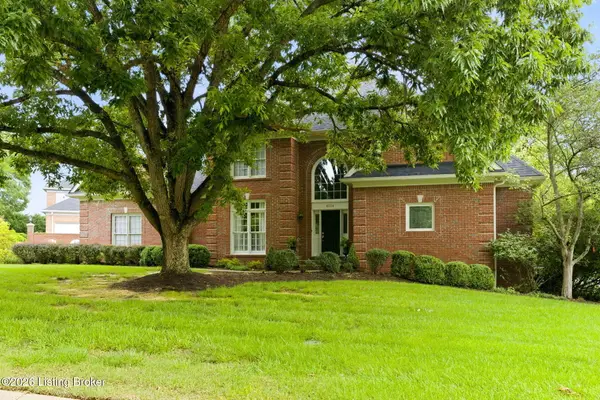 $799,000Active4 beds 5 baths5,176 sq. ft.
6524 Harrods View Cir, Prospect, KY 40059
MLS# 1725929Listed by: COLDWELL BANKER MCMAHAN - New
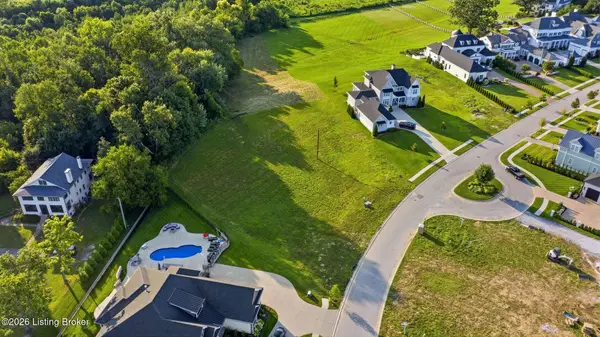 $1,495,000Active2.1 Acres
8212 Sutherland Farm Rd, Prospect, KY 40059
MLS# 1725887Listed by: RE/MAX PREMIER PROPERTIES - New
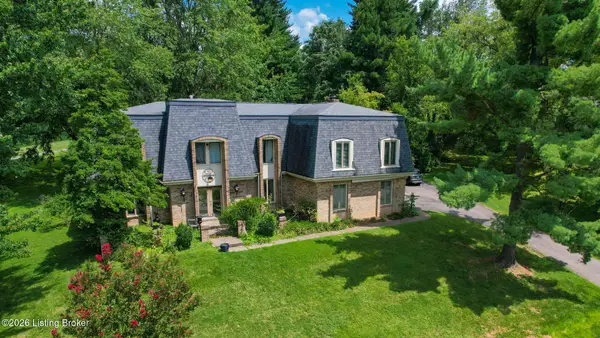 $650,000Active5 beds 4 baths5,231 sq. ft.
6507 Gunpowder Ln, Prospect, KY 40059
MLS# 1725271Listed by: DAVE HALPERN REAL ESTATE AGENT - New
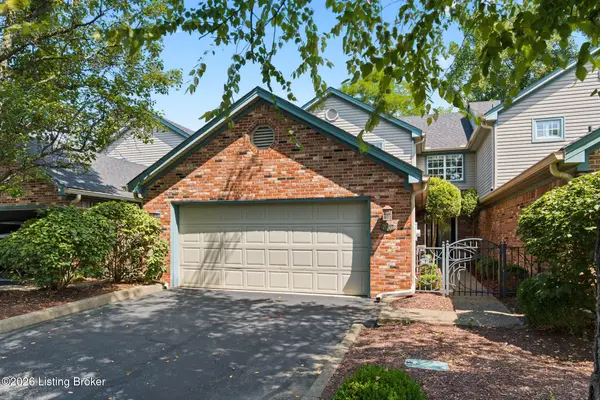 $419,900Active3 beds 3 baths2,349 sq. ft.
7007 Ridge Run Cir, Prospect, KY 40059
MLS# 1725735Listed by: RAINEY ALLEN SHAW EAST - New
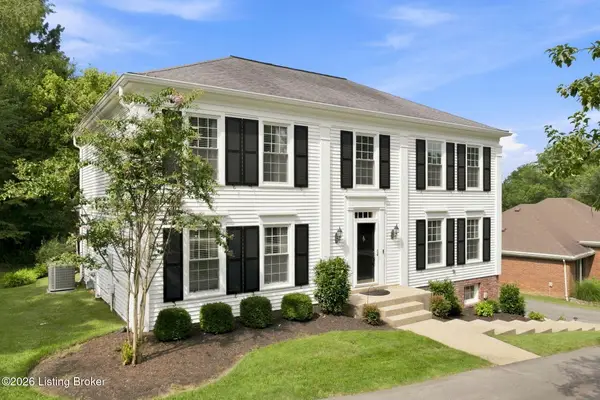 $545,000Active4 beds 3 baths3,206 sq. ft.
7106 Fox Harbor Rd, Prospect, KY 40059
MLS# 1725676Listed by: COLDWELL BANKER MCMAHAN - New
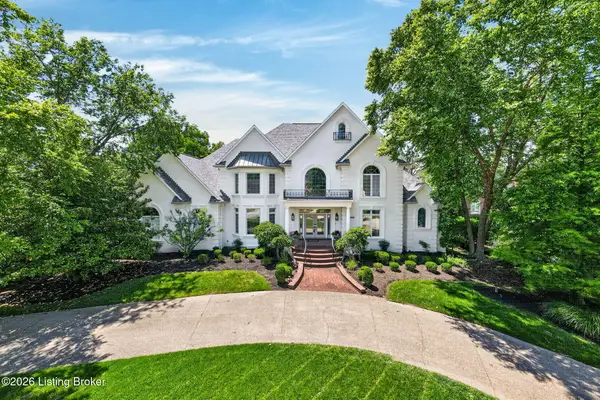 $1,290,000Active4 beds 7 baths7,236 sq. ft.
7422 Wycliffe Dr, Prospect, KY 40059
MLS# 1725196Listed by: WHITE PICKET REAL ESTATE 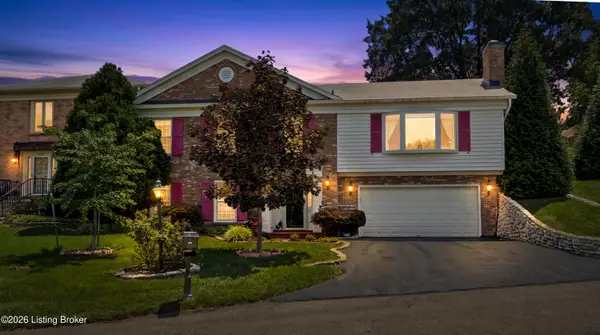 $445,000Active3 beds 3 baths2,889 sq. ft.
6711 John Hancock Pl, Prospect, KY 40059
MLS# 1724835Listed by: SIMPLER.REALESTATE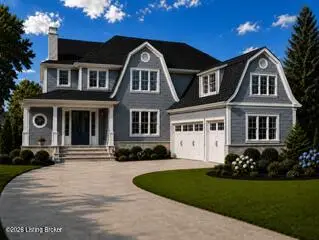 $1,999,900Active5 beds 6 baths5,164 sq. ft.
6522 Rosecliff Ct, Prospect, KY 40059
MLS# 1724564Listed by: EXP REALTY LLC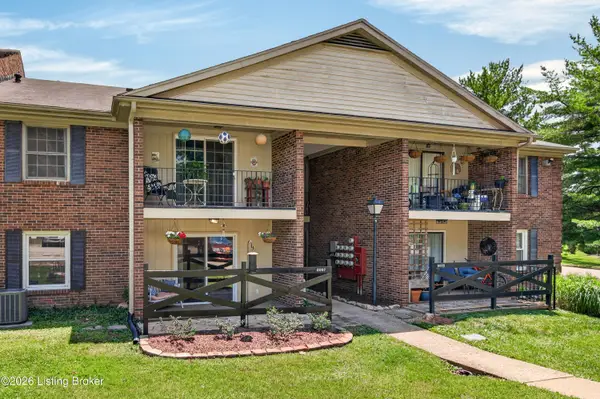 $131,000Active1 beds 1 baths735 sq. ft.
8007 Montero Dr # F6, Prospect, KY 40059
MLS# 1724526Listed by: EXP REALTY LLC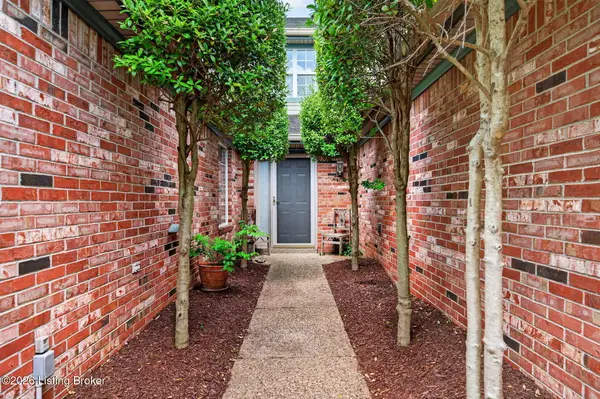 $395,000Active3 beds 3 baths2,065 sq. ft.
7017 Ridge Run Cir, Prospect, KY 40059
MLS# 1724486Listed by: KELLER WILLIAMS COLLECTIVE


Protect your home and budget from life's surprises with an Assurant Home Warranty, backed by a partner that supports you through every step of homeownership. Explore Plans.
© 2023 - 2026 ERA Franchise Systems LLC. All rights reserved. ERA Franchise Systems LLC fully supports the principles of the Fair Housing Act and the Equal Opportunity Act. ERA, ERA Real Estate powered, and their respective logos are registered service marks of ERA Franchise Systems LLC. Each office is independently owned and operated.