
328 Byrum St, Providence, KY 42450
Local realty services provided by:ERA Chappell & Associates Realty & Rental
328 Byrum St,Providence, KY 42450
$112,295
- 3 Beds
- 2 Baths
- - sq. ft.
- Mobile / Manufactured
- Sold
Listed by: desiree murphy, samantha williams - kentucky
Office: evolve real estate llc.
MLS#:3246533
Source:NASHVILLE
Sorry, we are unable to map this address
Price summary
- Price:$112,295
About this home
NEWLY RENOVATED & ONE-OF-A-KIND! Nestled on tree-lined flat lot, this beautifully updated home offers the perfect combination of modern upgrades, usable outdoor space, and peaceful country living with the convenience of city sewer.
Step inside to find fresh paint, new drywall, newer carpet, updated electrical, new water lines, and a spacious true laundry room. The inviting living area features a natural gas fireplace, while the formal dining room provides the perfect space for entertaining.
One of the home’s standout features is the incredible sunroom/Florida room, filled with natural light from walls of windows showcasing breathtaking views of the private backyard. The primary suite offers a stand-up shower, updated vanity with new countertops, and double closets.
Outside, you’ll love the flat, usable acreage, ideal for gardening, recreation, pets, or future additions. Additional upgrades include a metal roof with gutter guards, newer windows, composite front porch decking, and an oversized 2-car garage with plenty of storage space.
Homes with this level of renovation, privacy, and acreage are hard to find—you truly won’t find another one like it! Schedule your private showing today before it’s gone.
*** SOME PHOTOS HAVE BEEN VIRTUALLY STAGED***...
Contact an agent
Home facts
- Year built:1983
- Subdivision & Development:N/A
- Listing ID #:3246533
- Added:68 day(s) ago
- Updated:August 28, 2026 at 09:55 AM
Rooms and interior
- Bedrooms:3
- Total bathrooms:2
- Full bathrooms:2
- Flooring:Carpet, Laminate
- Kitchen Description:Oven
- Basement:Yes
Heating and cooling
- Cooling:Central Air
- Heating:Central
- Central air:Yes
Structure and exterior
- Roof:Metal
- Year built:1983
- Lot Features:Level
- Construction Materials:Frame, Vinyl Siding
- Exterior Features:Patio, Porch
- Levels:1 Story
Schools
- High school:Webster County High School
- Middle school:Webster County Middle School
- Elementary school:Providence Elementary School
Utilities
- Water:Public, Water Available
- Sewer:Public Sewer
Finances and disclosures
- Price:$112,295
- Tax amount:$999
Features and amenities
- Amenities:Smoke Detector(s), appl_Oven
Parking
- Total parking spaces:2
- Parking description:Attached
- Garage:Yes
- Garage spaces:2
 Copyright 2026 Realtracs Mls. All rights reserved. Realtracs Mls provides content displayed here (“provided content”) on an “as is” basis and makes no representations or warranties regarding the provided content, including, but not limited to those of non-infringement, timeliness, accuracy, or completeness. Individuals and companies using information presented are responsible for verification and validation of information they utilize and present to their customers and clients. Realtracs Mls will not be liable for any damage or loss resulting from use of the provided content or the products available through Portals, IDX, VOW, and/or Syndication. Recipients of this information shall not resell, redistribute, reproduce, modify, or otherwise copy any portion thereof without the expressed written consent of Realtracs Mls.
New listings near 328 Byrum St
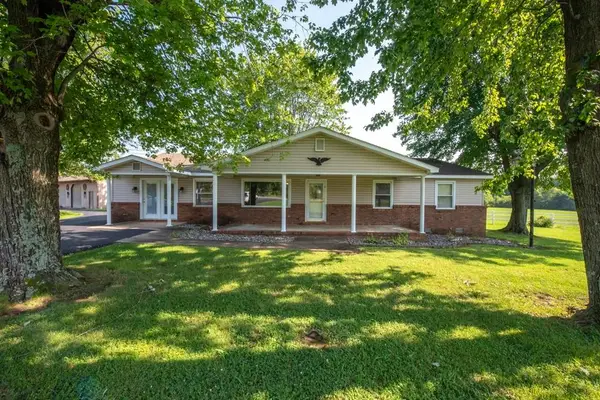 $259,900Active2 beds 2 baths2,170 sq. ft.
4793 State Route 109, Providence, KY 42450-0000
MLS# 95432Listed by: EXP REALTY, LLC $59,000Active2 beds 1 baths1,085 sq. ft.
819 Givens St., Providence, KY 42450
MLS# 260140Listed by: BHG REALTY $219,000Active3 beds 2 baths1,900 sq. ft.
8869 Highway 293 S, Providence, KY 42450
MLS# 250045Listed by: REMAX REVOLUTION $10,000Active-- beds -- baths1,183 sq. ft.
615 Barnes Street, Providence, KY 42450
MLS# 23000993Listed by: WTC REALTY LLC


Protect your home and budget from life's surprises with an Assurant Home Warranty, backed by a partner that supports you through every step of homeownership. Explore Plans.
© 2023 - 2026 ERA Franchise Systems LLC. All rights reserved. ERA Franchise Systems LLC fully supports the principles of the Fair Housing Act and the Equal Opportunity Act. ERA, ERA Real Estate powered, and their respective logos are registered service marks of ERA Franchise Systems LLC. Each office is independently owned and operated.