
4793 State Route 109, Providence, KY 42450-0000
Local realty services provided by:ERA First Advantage Realty, Inc.
4793 State Route 109,Providence, KY 42450-0000
$240,000
- 2 Beds
- 2 Baths
- 2,170 sq. ft.
- Single family
- Active
Listed by: the congleton group
Office: exp realty, llc.
MLS#:95432
Source:KY_GORA
Price summary
- Price:$240,000
- Price per sq. ft.:$110.6
About this home
Discover the space and flexibility you've been looking for with this 2,170 sq. ft. home situated on 1.27 acres in Providence, KY. This property offers room to spread out both inside and out, featuring multiple outbuildings and a storage shed that provide excellent opportunities for hobbies, equipment storage, workshops, or additional workspace. Enjoy the efficiency of geothermal heating along with the comfort and peace of mind of a wood-burning stove for supplemental heat. The outbuildings are served by separate electric meters, adding convenience and versatility for a variety of uses. Whether you're looking for extra storage, a place to work on projects, or simply more room to enjoy country living, this property offers endless potential. Schedule your private showing today!
Contact an agent
Home facts
- Subdivision & Development:Webster County
- Listing ID #:95432
- Added:63 day(s) ago
- Updated:September 28, 2026 at 05:14 PM
Rooms and interior
- Bedrooms:2
- Total bathrooms:2
- Full bathrooms:2
- Flooring:Carpet
- Dining Description:Eat-in Kitchen
- Kitchen Description:Dishwasher, Eat-in Kitchen, Microwave, Range, Refrigerator
- Living area:2,170 sq. ft.
Heating and cooling
- Cooling:Central Electric
- Heating:Electric, Forced Air, Geo Thermal, Wood
Structure and exterior
- Roof:Dimensional
- Building area:2,170 sq. ft.
- Lot Features:Rolling
- Architectural Style:Ranch/Single
- Construction Materials:Brick
- Exterior Features:Deck, Fence, Patio
- Foundation Description:Crawl Space
Schools
- High school:Webster County High School
- Middle school:Webster County Middle School
- Elementary school:Other
Utilities
- Water:Public
- Sewer:Septic Tank
Finances and disclosures
- Price:$240,000
- Price per sq. ft.:$110.6
Features and amenities
- Appliances:Dishwasher, Microwave, Range, Refrigerator
- Amenities:Ceiling Fan(s)
Parking
- Parking description:Garage-Triple Detached
New listings near 4793 State Route 109
- New
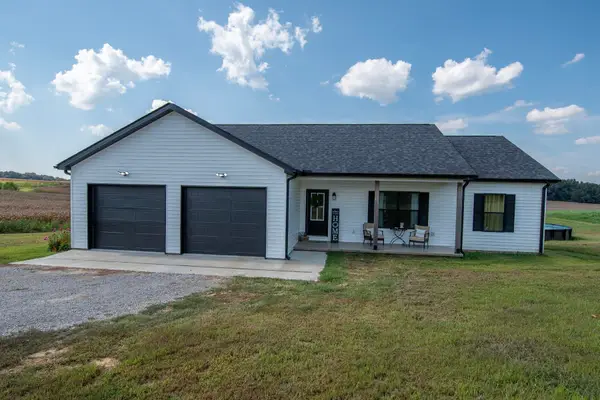 $310,000Active3 beds 2 baths1,524 sq. ft.
404 Bob Hatley Road, Providence, KY 42450-0000
MLS# 260529Listed by: EXP REALTY - New
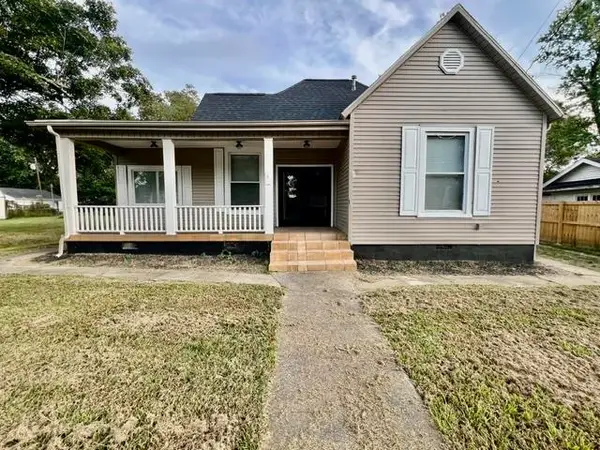 $165,000Active3 beds 2 baths2,114 sq. ft.
402 Cedar St, Providence, KY 42450
MLS# 260591Listed by: NEW HORIZONS REALTY, INC  $219,000Active3 beds 2 baths1,900 sq. ft.
8869 Highway 293 S, Providence, KY 42450
MLS# 250045Listed by: REMAX REVOLUTION


Protect your home and budget from life's surprises with an Assurant Home Warranty, backed by a partner that supports you through every step of homeownership. Explore Plans.
© 2023 - 2026 ERA Franchise Systems LLC. All rights reserved. ERA Franchise Systems LLC fully supports the principles of the Fair Housing Act and the Equal Opportunity Act. ERA, ERA Real Estate powered, and their respective logos are registered service marks of ERA Franchise Systems LLC. Each office is independently owned and operated.