
404 Bob Hatley Road, Providence, KY 42450-0000
Local realty services provided by:ERA First Advantage Realty, Inc.
404 Bob Hatley Road,Providence, KY 42450-0000
$310,000
- 3 Beds
- 2 Baths
- 1,524 sq. ft.
- Single family
- Active
Office: exp realty
MLS#:260529
Source:KY_HABR
Price summary
- Price:$310,000
- Price per sq. ft.:$203.41
About this home
Built in 2024, this 3 bedroom, 2 bathroom home offers 1,524 sq ft of modern living on a private 1-acre lot surrounded by beautiful country views and wide open spaces. The open floor plan features a spacious kitchen with abundant cabinetry, a large center island, and plenty of countertop space, opening into the dining and living areas. Vaulted ceilings add to the open feel of the main living space. Outside, enjoy the covered front porch, above-ground pool, and peaceful views across the surrounding countryside. An attached 2 car garage provides additional parking and storage. A great combination of newer construction, comfortable living space, and room to enjoy the outdoors.
Contact an agent
Home facts
- Year built:2024
- Listing ID #:260529
- Added:1 day(s) ago
- Updated:October 05, 2026 at 06:14 PM
Rooms and interior
- Bedrooms:3
- Total bathrooms:2
- Full bathrooms:2
- Flooring:Laminate, Wood
- Kitchen Description:Dishwasher, Microwave, Range/Oven, Refrigerator
- Living area:1,524 sq. ft.
Heating and cooling
- Cooling:Central
- Heating:Electric Forced Air
Structure and exterior
- Year built:2024
- Building area:1,524 sq. ft.
- Lot area:1.01 Acres
- Construction Materials:Vinyl
- Exterior Features:Porch - Yes
- Foundation Description:Slab
- Levels:1 Story
Schools
- Middle school:Webster County
- Elementary school:Other
Utilities
- Water:County
- Sewer:Septic
Finances and disclosures
- Price:$310,000
- Price per sq. ft.:$203.41
Features and amenities
- Appliances:Microwave, Range/Oven
- Pool features:Above, Pool
Parking
- Parking description:Driveway - Rock, Garage Attached, Yes
- Garage spaces:2
New listings near 404 Bob Hatley Road
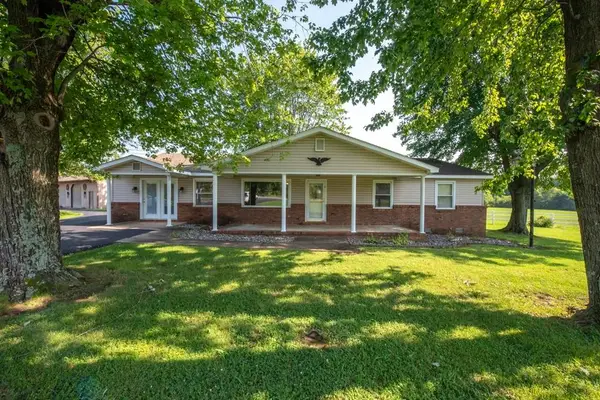 $240,000Active2 beds 2 baths2,170 sq. ft.
4793 State Route 109, Providence, KY 42450-0000
MLS# 95432Listed by: EXP REALTY, LLC $59,000Active2 beds 1 baths1,085 sq. ft.
819 Givens St., Providence, KY 42450
MLS# 260140Listed by: BHG REALTY $219,000Active3 beds 2 baths1,900 sq. ft.
8869 Highway 293 S, Providence, KY 42450
MLS# 250045Listed by: REMAX REVOLUTION


Protect your home and budget from life's surprises with an Assurant Home Warranty, backed by a partner that supports you through every step of homeownership. Explore Plans.
© 2023 - 2026 ERA Franchise Systems LLC. All rights reserved. ERA Franchise Systems LLC fully supports the principles of the Fair Housing Act and the Equal Opportunity Act. ERA, ERA Real Estate powered, and their respective logos are registered service marks of ERA Franchise Systems LLC. Each office is independently owned and operated.