
105 Red Hawk Drive, Radcliff, KY 40160
Local realty services provided by:Schuler Bauer Real Estate ERA Powered
105 Red Hawk Drive,Vine Grove, KY 40160
$245,000
- 3 Beds
- 2 Baths
- 1,310 sq. ft.
- Single family
- Active
Listed by: curtis brunson
Office: brunson real estate the pros
MLS#:HK2604709
Source:KY_HKAR
Price summary
- Price:$245,000
- Price per sq. ft.:$187.02
About this home
Very nice house well maintained great starter home. Vine Grove Elementary, JT Alton Middle, North Hardin HS, Scholl Bus stops in front of house. Rural Setting 12 x12 Deck newly painted, 2 car garage. The house is currently rented lease ends on Jan. 30,2027. Showing must have 24 hours' notice.
Contact an agent
Home facts
- Year built:2005
- Subdivision & Development:Falcon Heights
- Listing ID #:HK2604709
- Added:1 day(s) ago
- Updated:November 17, 2026 at 04:21 PM
Rooms and interior
- Bedrooms:3
- Total bathrooms:2
- Full bathrooms:2
- Flooring:Laminate
- Bathrooms Description:Tub/Shower Combo, Walk in Closet(s)
- Kitchen Description:Dishwasher, Eat-In Kitchen, Microwave, Pantry, Range/Oven, Refrigerator
- Bedroom Description:Ceiling Fan
- Living area:1,310 sq. ft.
Heating and cooling
- Cooling:Central Air, Central Electric
- Heating:Central, Electric
Structure and exterior
- Roof:Shingles
- Year built:2005
- Building area:1,310 sq. ft.
- Lot area:0.23 Acres
- Construction Materials:Brick/Brick Veneer, Vinyl
- Exterior Features:Concrete Walks, Deck, Porch
- Foundation Description:Crawl Space, Poured Concrete
Schools
- High school:North Hardin
- Middle school:James T Alton
- Elementary school:Vine Grove
Utilities
- Water:City
- Sewer:City
Finances and disclosures
- Price:$245,000
- Price per sq. ft.:$187.02
Features and amenities
- Amenities:Walk-in Closet(s)
Parking
- Parking description:Auto Door Opener, Front Entry, Garage Attached
- Garage spaces:2
New listings near 105 Red Hawk Drive
- New
 Listed by ERA$360,000Active4 beds 3 baths2,566 sq. ft.
332 Emmaus Circle, Elizabethtown, KY 42701
MLS# HK2604651Listed by: SCHULER BAUER REAL ESTATE SERVICES ERA POWERED- ELIZABETHTOWN - New
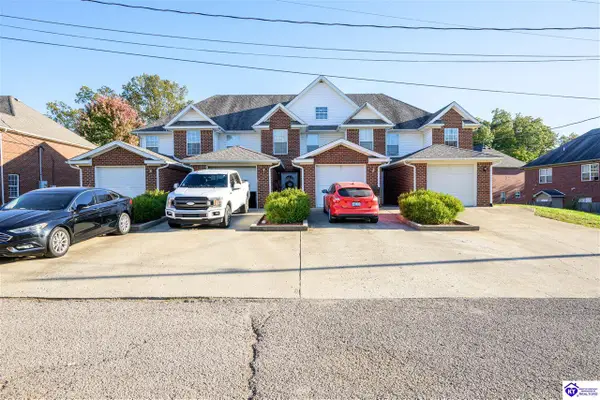 $155,000Active2 beds 2 baths1,120 sq. ft.
119 Poplar Circle, Radcliff, KY 40160
MLS# HK2604692Listed by: REALTY WORLD KNOX REALTY GROUP, LLC - New
 $160,000Active2 beds 2 baths1,120 sq. ft.
123 Poplar Circle, Radcliff, KY 40160
MLS# HK2604693Listed by: REALTY WORLD KNOX REALTY GROUP, LLC - New
 $245,000Active3 beds 3 baths1,796 sq. ft.
153 Skyline Drive, Radcliff, KY 40160
MLS# HK2604683Listed by: KELLER WILLIAMS HEARTLAND - New
 $225,000Active3 beds 2 baths1,208 sq. ft.
734 Andra Drive, Radcliff, KY 40160
MLS# HK2604686Listed by: COLDWELL BANKER MCMAHAN - ETOWN - Open Sun, 1 to 3pmNew
 $429,900Active5 beds 3 baths2,600 sq. ft.
113 Kentucky Oaks Trail, Elizabethtown, KY 42701
MLS# HK2604678Listed by: KELLER WILLIAMS HEARTLAND - New
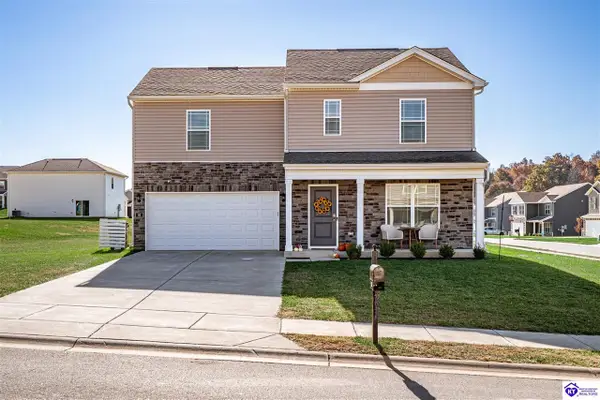 $294,900Active4 beds 3 baths1,510 sq. ft.
98 Saratoga Ln, Elizabethtown, KY 42701-0
MLS# HK2604665Listed by: RE/MAX FIVE STAR PROPERTIES - New
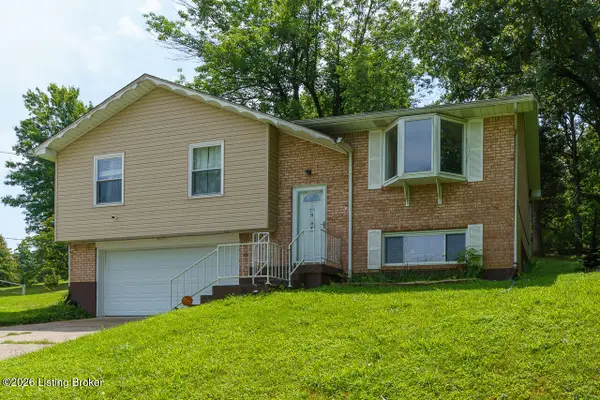 $225,000Active3 beds 2 baths1,832 sq. ft.
278 Redmar Ln, Radcliff, KY 40160
MLS# 1734370Listed by: THE K GROUP REAL ESTATE, LLC 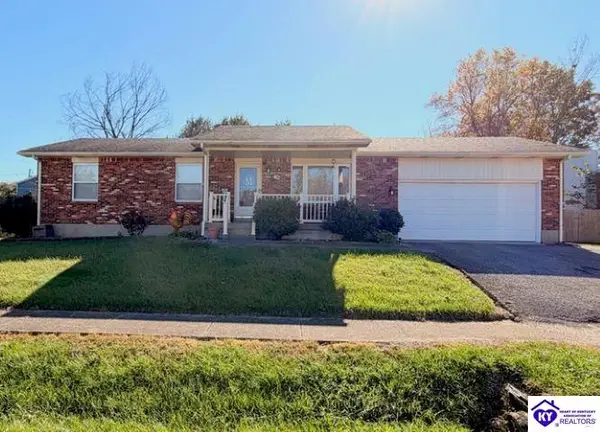 $200,000Pending3 beds 2 baths2,126 sq. ft.
796 Magnolia Drive, Radcliff, KY 40160
MLS# HK2604659Listed by: UNITED REAL ESTATE LOUISVILLE - ELIZABETHTOWN


Protect your home and budget from life's surprises with an Assurant Home Warranty, backed by a partner that supports you through every step of homeownership. Explore Plans.
© 2023 - 2026 ERA Franchise Systems LLC. All rights reserved. ERA Franchise Systems LLC fully supports the principles of the Fair Housing Act and the Equal Opportunity Act. ERA, ERA Real Estate powered, and their respective logos are registered service marks of ERA Franchise Systems LLC. Each office is independently owned and operated.