
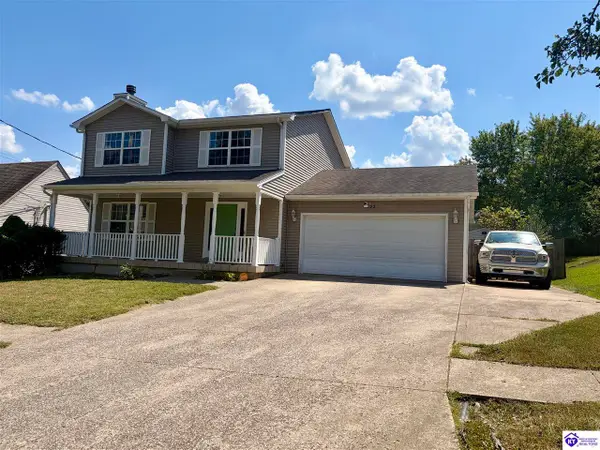
796 Magnolia Drive, Radcliff, KY 42701
Local realty services provided by:Schuler Bauer Real Estate ERA Powered
796 Magnolia Drive,Radcliff, KY 42701
$200,000
- 3 Beds
- 2 Baths
- 2,126 sq. ft.
- Single family
- Active
Listed by: toni j davenport
Office: united real estate louisville - elizabethtown
MLS#:HK2604659
Source:KY_HKAR
Price summary
- Price:$200,000
- Price per sq. ft.:$94.07
About this home
Come tour this 3-bedroom, 2-bath brick ranch in Radcliff’s Foxboro subdivision. The main level has a spacious family room, a separate formal living room, and an eat-in kitchen with plenty of cabinet space. Kitchen appliances remain. The partially finished basement includes a finished room for crafts or a home office, plus unfinished space with a wood-burning stove. There are washer and dryer hookups on both levels. A whole-house Generac generator, covered front porch, and fully fenced yard with a storage shed round out the property. Offered as-is.
Contact an agent
Home facts
- Year built:1986
- Subdivision & Development:Foxboro
- Listing ID #:HK2604659
- Added:1 day(s) ago
- Updated:November 11, 2026 at 09:53 PM
Rooms and interior
- Bedrooms:3
- Total bathrooms:2
- Full bathrooms:2
- Flooring:Laminate
- Bathrooms Description:Separate Shower, Tub/Shower Combo
- Kitchen Description:Dishwasher, Microwave, Pantry, Range Electric, Refrigerator
- Basement Description:Finished-Partial, Inside Entrance
- Living area:2,126 sq. ft.
Heating and cooling
- Cooling:Central Air
- Heating:Electric, Heat Pump, Wood
Structure and exterior
- Roof:Dimensional, Shingles
- Year built:1986
- Building area:2,126 sq. ft.
- Lot area:0.27 Acres
- Construction Materials:Brick
- Exterior Features:Covered Front Porch, Garden Area, Landscaping, Storage Shed
- Foundation Description:Poured Concrete
Utilities
- Water:County
- Sewer:City
Finances and disclosures
- Price:$200,000
- Price per sq. ft.:$94.07
Features and amenities
- Amenities:Ceiling Fan(s), Vaulted Ceiling(s)
Parking
- Parking description:Carport Attached, Front Entry
- Garage spaces:2
New listings near 796 Magnolia Drive
- New
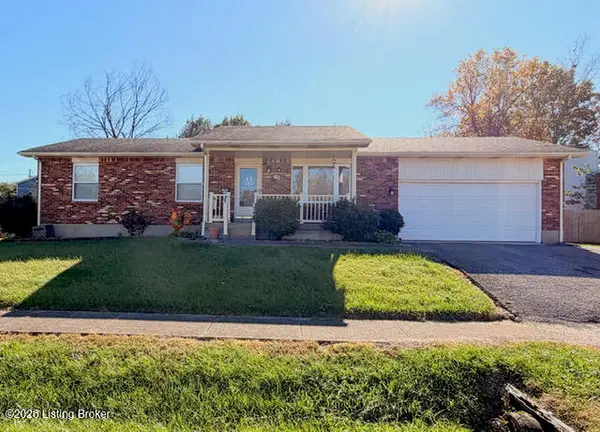 $200,000Active3 beds 2 baths2,126 sq. ft.
796 Magnolia Dr, Radcliff, KY 40160
MLS# 1734367Listed by: UNITED REAL ESTATE LOUISVILLE - New
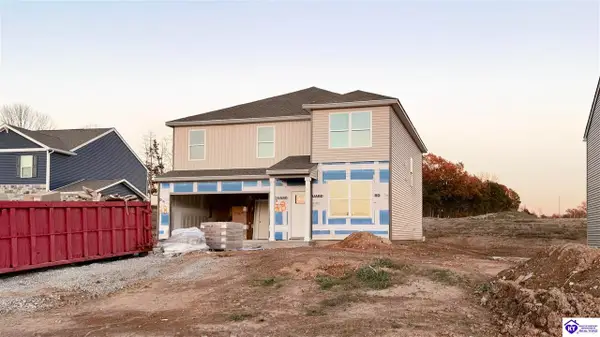 $349,900Active4 beds 3 baths2,346 sq. ft.
94 Dettori Street, Elizabethtown, KY 42701
MLS# HK2604640Listed by: DRH REALTY OF KENTUCKY LLC - New
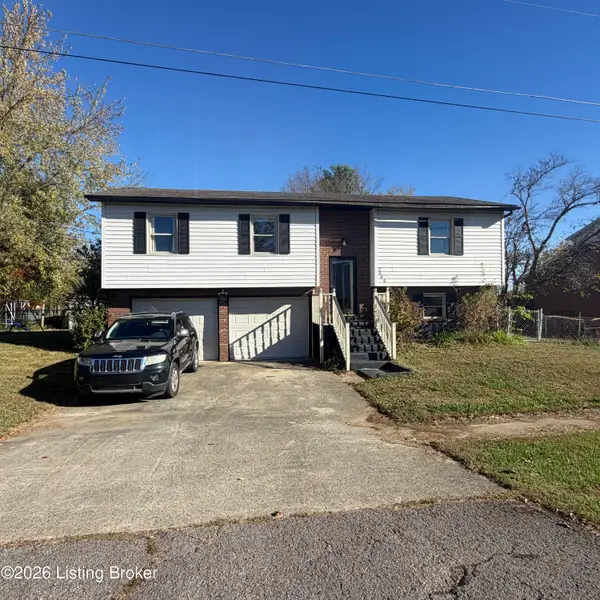 $220,000Active4 beds 3 baths1,688 sq. ft.
2666 Lake Rd, Radcliff, KY 40160
MLS# 1734139Listed by: RE/MAX EXECUTIVE GROUP, INC. - New
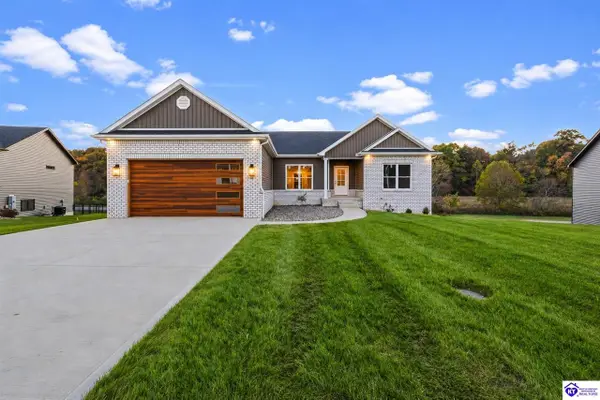 $558,750Active5 beds 3 baths3,250 sq. ft.
38 D Wayne Circle, Elizabethtown, KY 42701
MLS# HK2604635Listed by: SCHULER BAUER REAL ESTATE SERVICES ERA POWERED- ELIZABETHTOWN - New
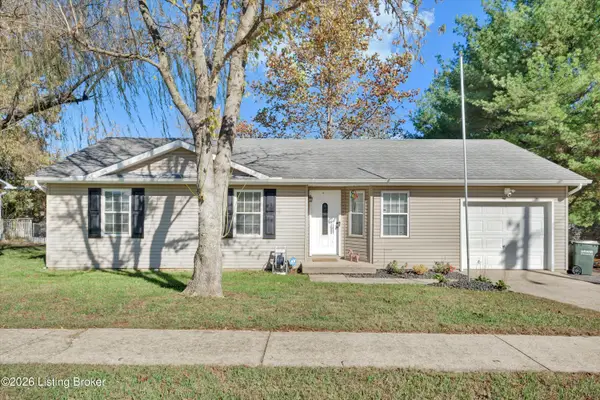 $219,999Active3 beds 2 baths1,122 sq. ft.
1435 Hawkins Dr, Vine Grove, KY 40175
MLS# 1734086Listed by: PENNINGTON PROPERTIES - New
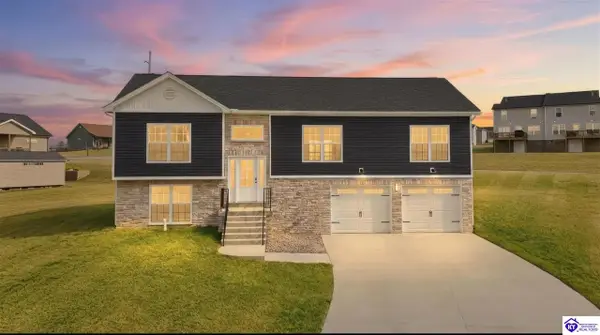 Listed by ERA$450,000Active4 beds 3 baths2,298 sq. ft.
57 D Wayne Circle, Elizabethtown, KY 42701
MLS# HK2604606Listed by: SCHULER BAUER REAL ESTATE SERVICES ERA POWERED- ELIZABETHTOWN - New
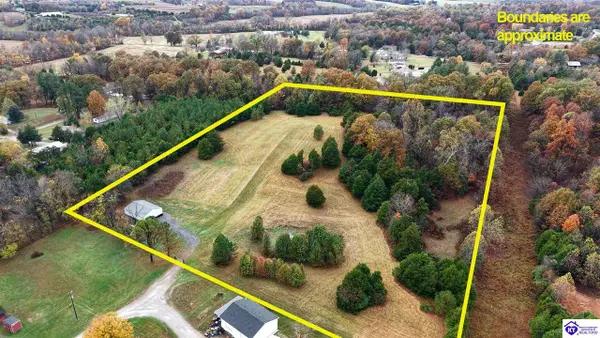 $185,000Active7.5 Acres
Burns Road, Radcliff, KY 40160
MLS# HK2604583Listed by: OLIVE + OAK REALTY 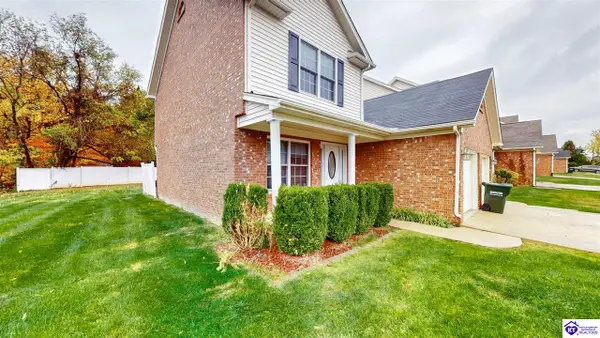 $190,000Pending3 beds 3 baths1,356 sq. ft.
617 S Atcher Street, Radcliff, KY 40160
MLS# HK2604580Listed by: NETWORK REAL ESTATE SERVICES- New
 $278,800Active4 beds 4 baths2,312 sq. ft.
132 Byerly Boulevard, Radcliff, KY 40160
MLS# HK2604549Listed by: GOLD STAR REALTY


Protect your home and budget from life's surprises with an Assurant Home Warranty, backed by a partner that supports you through every step of homeownership. Explore Plans.
© 2023 - 2026 ERA Franchise Systems LLC. All rights reserved. ERA Franchise Systems LLC fully supports the principles of the Fair Housing Act and the Equal Opportunity Act. ERA, ERA Real Estate powered, and their respective logos are registered service marks of ERA Franchise Systems LLC. Each office is independently owned and operated.