
112 Seth Ct, Radcliff, KY 40160
Local realty services provided by:Schuler Bauer Real Estate ERA Powered
112 Seth Ct,Radcliff, KY 40160
$289,000
- 4 Beds
- 3 Baths
- 2,584 sq. ft.
- Single family
- Active
Listed by: katie mcdaniel
Office: keller williams collective
MLS#:1722247
Source:KY_MSMLS
Price summary
- Price:$289,000
- Price per sq. ft.:$216.64
About this home
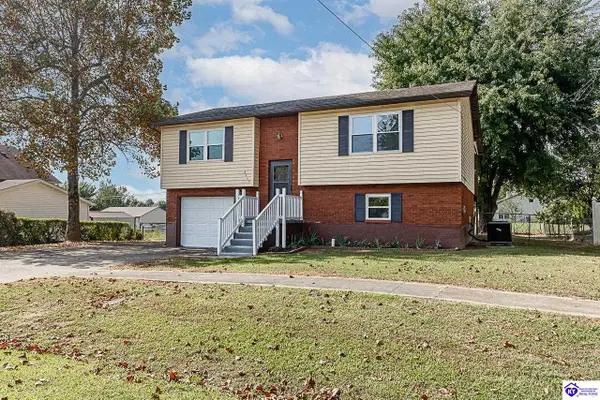
Imagine coming home to a space that gives everyone room to spread out while keeping the people who matter most connected. This well-maintained 4-bedroom, 2.5-bath home offers the flexible layout, modern updates, and everyday functionality today's buyers are searching for. The heart of the home is the open-concept main living area, where vaulted ceilings and newer hardwood flooring create a bright, welcoming space that's ideal for both relaxing and entertaining. The beautifully renovated kitchen features quartz countertops, stainless steel appliances, and plenty of workspace, making everything from weeknight dinners to holiday gatherings feel effortless. Just off the dining area, the private deck provides the perfect spot for morning coffee, grilling with friends, or unwinding after a long day. The split-bedroom floor plan offers added privacy, with the primary bedroom conveniently located on the main level. The finished lower level expands your living space with a spacious family room, a half bath, a large laundry room, and a fourth bedroom that can easily serve as a guest room, home office, workout space, or hobby room - giving you the flexibility to make the home fit your lifestyle. Storage is often hard to find, but not here! The oversized two-car garage provides plenty of room for vehicles, tools, outdoor equipment, or extra storage without sacrificing usable space. Outside, you'll enjoy a level backyard with established fencing from neighboring properties, offering a comfortable outdoor space to relax, play, garden, or entertaining. Conveniently located with easy access to shopping, dining, parks, schools, and major Louisville roadways, this home combines the modern updates, flexible living space, and everyday convenience that make settling in feel easy. If you've been searching for a home that's move-in ready and designed to adapt to the way you live, this one deserves a closer look....
Contact an agent
Home facts
- Year built:2005
- Subdivision & Development:ASHLEY ESTATES
- Listing ID #:1722247
- Added:1 day(s) ago
- Updated:September 17, 2026 at 09:49 PM
Rooms and interior
- Bedrooms:4
- Total bathrooms:3
- Full bathrooms:2
- Half bathrooms:1
- Rooms Total:8
- Basement:Yes
- Basement Description:Finished
- Living area:2,584 sq. ft.
Heating and cooling
- Cooling:Central Air, Heat Pump
- Heating:Electric, Heat Pump
- Central air:Yes
Structure and exterior
- Year built:2005
- Building area:2,584 sq. ft.
- Lot area:0.47 Acres
- Architectural Style:Raised Ranch
- Construction Materials:Vinyl siding, brick
- Exterior Features:Deck
Utilities
- Sewer:Public Sewer
Finances and disclosures
- Price:$289,000
- Price per sq. ft.:$216.64
Parking
- Parking description:Attached
- Garage:Yes
- Garage spaces:2
New listings near 112 Seth Ct
- Open Sun, 2 to 4pmNew
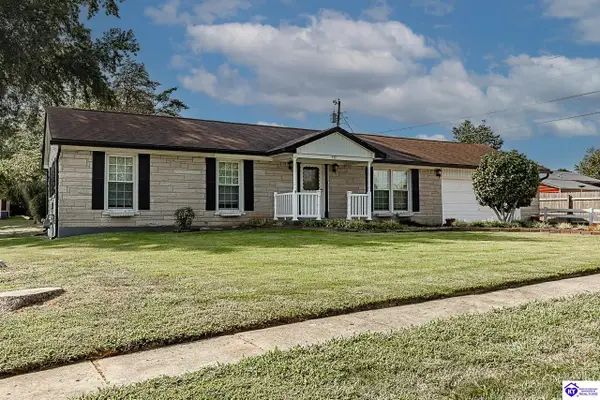 $249,900Active3 beds 2 baths1,886 sq. ft.
930 Robin Circle, Radcliff, KY 40160
MLS# HK2603903Listed by: OLIVE + OAK REALTY - Open Sat, 1 to 4pmNew
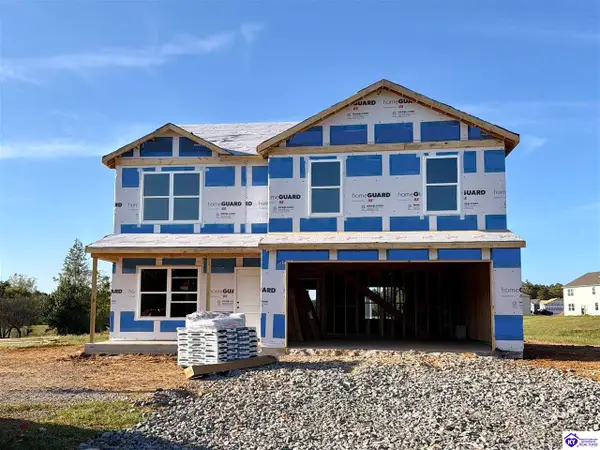 $330,900Active3 beds 3 baths2,155 sq. ft.
39 Saratoga Ln, Elizabethtown, KY 42701
MLS# HK2603902Listed by: DRH REALTY OF KENTUCKY LLC - New
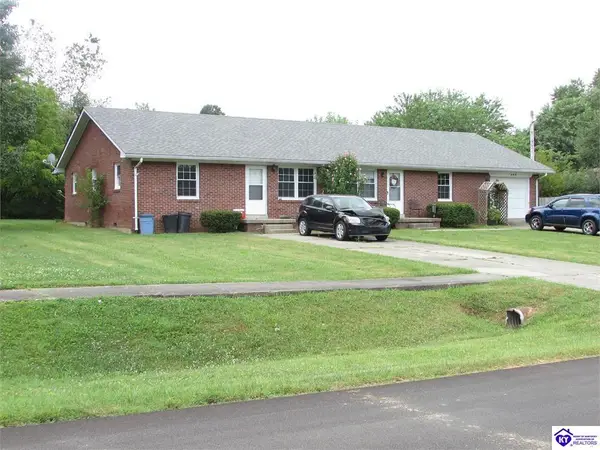 $254,900Active-- beds -- baths
465 & 467 S Atcher Street, Radcliff, KY 40160
MLS# HK2603897Listed by: EXECUTIVE GROUP PROP MGRS - New
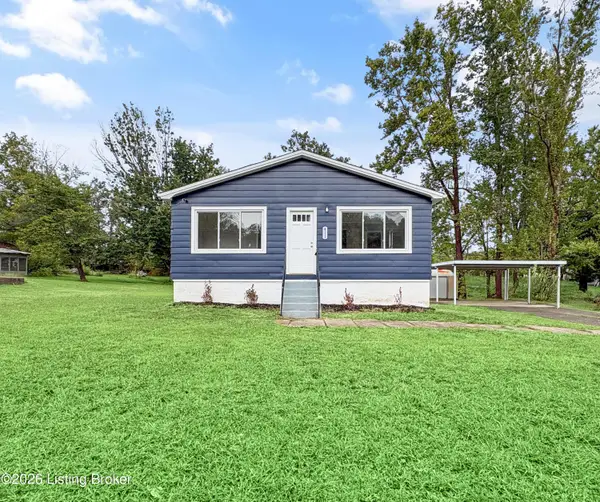 $215,000Active2 beds 2 baths1,198 sq. ft.
411 Blackjack Rd, Radcliff, KY 40160
MLS# 1729110Listed by: UNITED REAL ESTATE LOUISVILLE - New
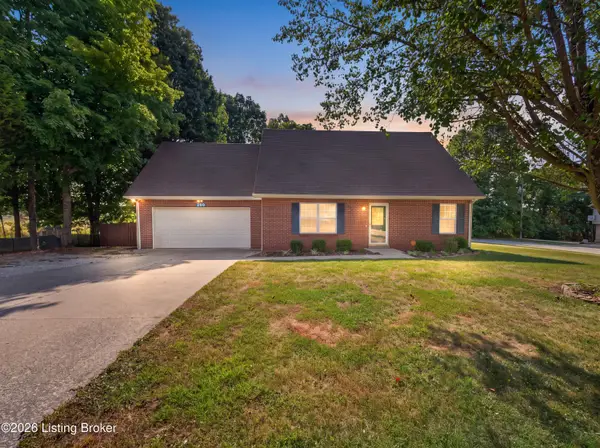 $279,900Active3 beds 2 baths1,462 sq. ft.
200 Scarlet Ave, Radcliff, KY 40160
MLS# 1728926Listed by: REAL BROKER, LLC - New
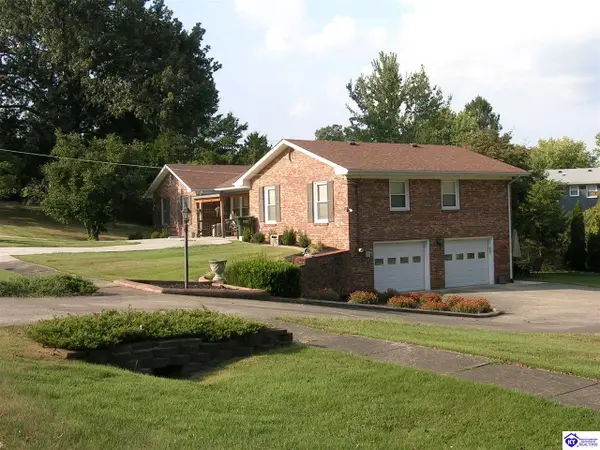 $400,000Active3 beds 2 baths2,704 sq. ft.
734 Cherrywood Drive, Radcliff, KY 40160
MLS# HK2603843Listed by: DREAM HOUSE REAL ESTATE - New
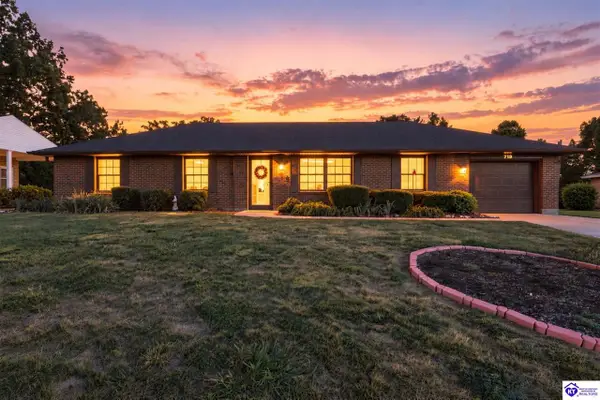 $234,900Active3 beds 2 baths1,458 sq. ft.
718 Carolyn Street, Radcliff, KY 40160
MLS# HK2603832Listed by: JANES REALTY GROUP, INC. - New
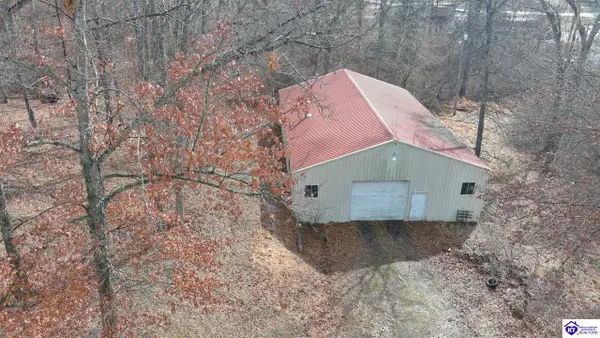 $185,000Active16.69 Acres
00 Northern Road, Radcliff, KY 40160
MLS# HK2603809Listed by: WEICHERT REALTORS LAWSON COLLECTIVE - New
 $250,000Active4 beds 2 baths1,762 sq. ft.
2669 N Lake Road North, Radcliff, KY 40160
MLS# HK2603794Listed by: ELYON REALTY


Protect your home and budget from life's surprises with an Assurant Home Warranty, backed by a partner that supports you through every step of homeownership. Explore Plans.
© 2023 - 2026 ERA Franchise Systems LLC. All rights reserved. ERA Franchise Systems LLC fully supports the principles of the Fair Housing Act and the Equal Opportunity Act. ERA, ERA Real Estate powered, and their respective logos are registered service marks of ERA Franchise Systems LLC. Each office is independently owned and operated.