
133 Daneswood Court, Radcliff, KY 40160
Local realty services provided by:Schuler Bauer Real Estate ERA Powered
133 Daneswood Court,Radcliff, KY 40160
$220,000
- 3 Beds
- 2 Baths
- 1,383 sq. ft.
- Single family
- Active
Listed by: nancy hubert
Office: gold city realty
MLS#:HK2604729
Source:KY_HKAR
Price summary
- Price:$220,000
- Price per sq. ft.:$159.07
About this home
This 2-story home is move-in ready! All essentials are located on the main level for your convenience. The kitchen is equipped with all major appliances, eat-in area is ready for your dining furniture, spacious living room offering a variety of setup possibilities, primary bedroom with oversized closet, primary bathroom, laundry room, and access to back deck! WOW! What more do you need? Two extra bedrooms, full bathroom, and hallway nook area are located on the upper level. Make THIS Your next HOME!
Contact an agent
Home facts
- Year built:2006
- Subdivision & Development:Hunters Ridge
- Listing ID #:HK2604729
- Added:1 day(s) ago
- Updated:November 19, 2026 at 05:49 PM
Rooms and interior
- Bedrooms:3
- Total bathrooms:2
- Full bathrooms:2
- Flooring:Carpet, Laminate
- Bathrooms Description:Tub/Shower Combo
- Kitchen Description:Dishwasher, Double Oven, Range Electric, Range Hood, Range/Oven, Refrigerator, Self-Cleaning Oven, Smooth Top Range
- Living area:1,383 sq. ft.
Heating and cooling
- Cooling:Central Air
- Heating:Electric, Heat Pump
Structure and exterior
- Roof:Shingles
- Year built:2006
- Building area:1,383 sq. ft.
- Lot area:0.2 Acres
- Construction Materials:Vinyl
- Exterior Features:Covered Front Porch, Deck, Exterior Lights, Storage Shed
- Foundation Description:Block
- Levels:2 Story
Utilities
- Water:City
- Sewer:City
Finances and disclosures
- Price:$220,000
- Price per sq. ft.:$159.07
Features and amenities
- Amenities:Ceiling Fan(s), Closet Light(s), Walk-in Closet(s)
New listings near 133 Daneswood Court
- New
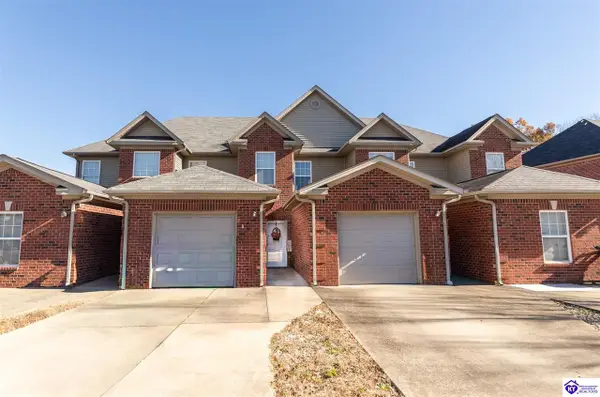 $235,000Active2 beds 2 baths1,200 sq. ft.
142 S Red Oak Drive, Radcliff, KY 40160
MLS# HK2604727Listed by: RE/MAX EXECUTIVE GROUP, INC. - New
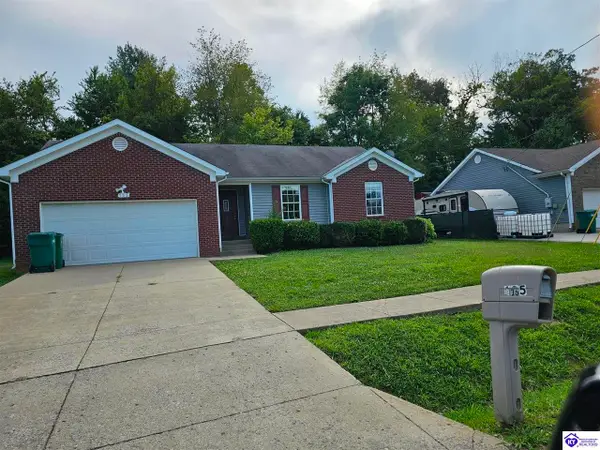 $245,000Active3 beds 2 baths1,310 sq. ft.
105 Red Hawk Drive, Vine Grove, KY 40160
MLS# HK2604709Listed by: BRUNSON REAL ESTATE THE PROS - New
 Listed by ERA$360,000Active4 beds 3 baths2,566 sq. ft.
332 Emmaus Circle, Elizabethtown, KY 42701
MLS# HK2604651Listed by: SCHULER BAUER REAL ESTATE SERVICES ERA POWERED- ELIZABETHTOWN - New
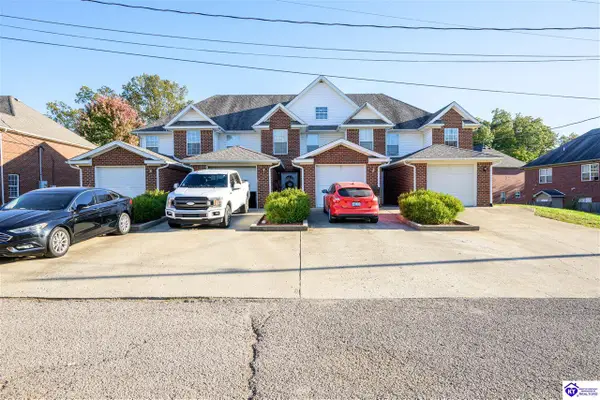 $155,000Active2 beds 2 baths1,120 sq. ft.
119 Poplar Circle, Radcliff, KY 40160
MLS# HK2604692Listed by: REALTY WORLD KNOX REALTY GROUP, LLC - New
 $160,000Active2 beds 2 baths1,120 sq. ft.
123 Poplar Circle, Radcliff, KY 40160
MLS# HK2604693Listed by: REALTY WORLD KNOX REALTY GROUP, LLC - New
 $245,000Active3 beds 3 baths1,796 sq. ft.
153 Skyline Drive, Radcliff, KY 40160
MLS# HK2604683Listed by: KELLER WILLIAMS HEARTLAND - New
 $225,000Active3 beds 2 baths1,208 sq. ft.
734 Andra Drive, Radcliff, KY 40160
MLS# HK2604686Listed by: COLDWELL BANKER MCMAHAN - ETOWN - Open Sun, 1 to 3pmNew
 $429,900Active5 beds 3 baths2,600 sq. ft.
113 Kentucky Oaks Trail, Elizabethtown, KY 42701
MLS# HK2604678Listed by: KELLER WILLIAMS HEARTLAND - New
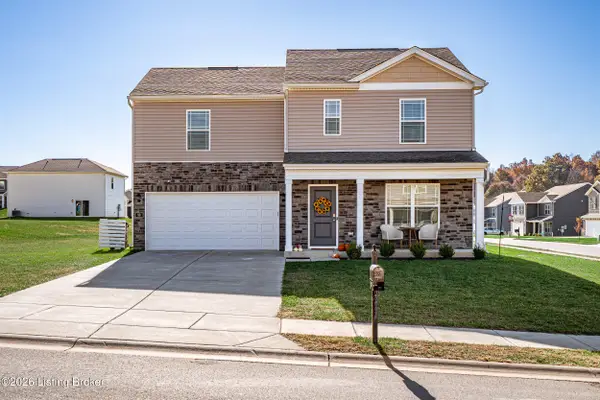 $294,900Active4 beds 3 baths1,510 sq. ft.
98 Saratoga Ln, Elizabethtown, KY 42701
MLS# 1734401Listed by: RE/MAX FIVE STAR PROPERTIES


Protect your home and budget from life's surprises with an Assurant Home Warranty, backed by a partner that supports you through every step of homeownership. Explore Plans.
© 2023 - 2026 ERA Franchise Systems LLC. All rights reserved. ERA Franchise Systems LLC fully supports the principles of the Fair Housing Act and the Equal Opportunity Act. ERA, ERA Real Estate powered, and their respective logos are registered service marks of ERA Franchise Systems LLC. Each office is independently owned and operated.