
149 N Deepwood Drive, Radcliff, KY 40160
Local realty services provided by:Schuler Bauer Real Estate ERA Powered
149 N Deepwood Drive,Radcliff, KY 40160
$265,500
- 4 Beds
- 2 Baths
- 2,112 sq. ft.
- Single family
- Pending
Listed by: shellie washer
Office: bhg realty
MLS#:HK2602779
Source:KY_HKAR
Price summary
- Price:$265,500
- Price per sq. ft.:$125.71
About this home
Completely remodeled and ready for new owners! This brick ranch offers a comfortable layout with plenty of room to spread out. The main level features beautiful hardwood floors, granite countertops, an updated bathroom, and spacious room sizes. Downstairs, the newly redesigned basement adds a large family room, two additional rooms with potential for bedrooms or flex space, an updated bathroom, and laundry area. Outside, enjoy the welcoming front porch, covered carport, expansive backyard, and poured concrete pad offering plenty of options for future use. Lots of space, great updates, and move-in ready!
Contact an agent
Home facts
- Year built:1959
- Subdivision & Development:Forest Hill
- Listing ID #:HK2602779
- Added:79 day(s) ago
- Updated:September 22, 2026 at 06:50 PM
Rooms and interior
- Bedrooms:4
- Total bathrooms:2
- Full bathrooms:2
- Flooring:Carpet, Hardwood, Tile
- Bathrooms Description:Tub/Shower Combo
- Kitchen Description:Dishwasher, Granite Counter Tops, Microwave, Range Electric, Refrigerator, Self-Cleaning Oven, Smooth Top Range
- Basement Description:Full
- Living area:2,112 sq. ft.
Heating and cooling
- Cooling:Central Air
- Heating:Electric, Heat Pump
Structure and exterior
- Roof:Shingles
- Year built:1959
- Building area:2,112 sq. ft.
- Lot area:0.34 Acres
- Construction Materials:Brick
- Exterior Features:Concrete Walks, Covered Patio, Mature Trees
- Foundation Description:Poured Concrete
Utilities
- Water:County
- Sewer:City
Finances and disclosures
- Price:$265,500
- Price per sq. ft.:$125.71
Features and amenities
- Amenities:Ceiling Fan(s)
Parking
- Parking description:Carport Attached
New listings near 149 N Deepwood Drive
- New
 $179,000Active3 beds 1 baths912 sq. ft.
1524 Hargan Street, Radcliff, KY 40160
MLS# HK2603977Listed by: RE/MAX EXECUTIVE GROUP, INC. - New
 $319,000Active3 beds 4 baths2,331 sq. ft.
127 Longsdale Court, Radcliff, KY 40160-8961
MLS# HK2603974Listed by: UNITED REAL ESTATE LOUISVILLE - ELIZABETHTOWN - New
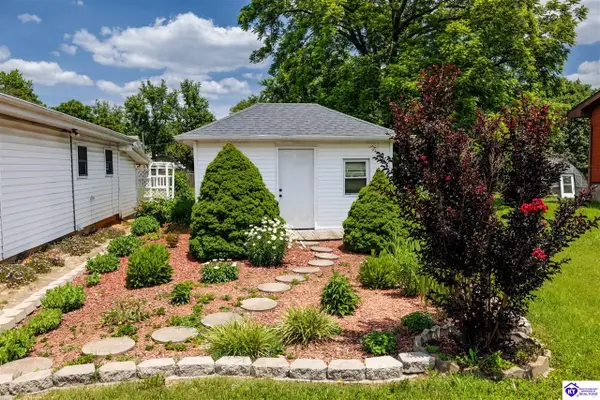 $199,999Active3 beds 2 baths1,340 sq. ft.
828 W Elm Road, Radcliff, KY 40160
MLS# HK2603964Listed by: DREAM JP PIRTLE REALTORS - New
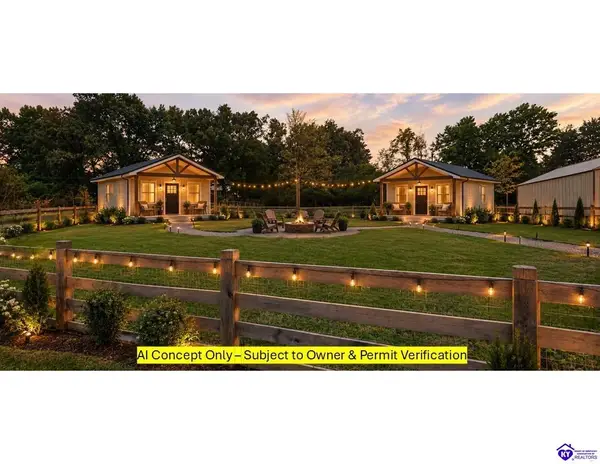 $259,000Active3 beds 2 baths1,269 sq. ft.
1288 Blackjack Road, Radcliff, KY 40160
MLS# HK2603966Listed by: PATRIOT REALTY - New
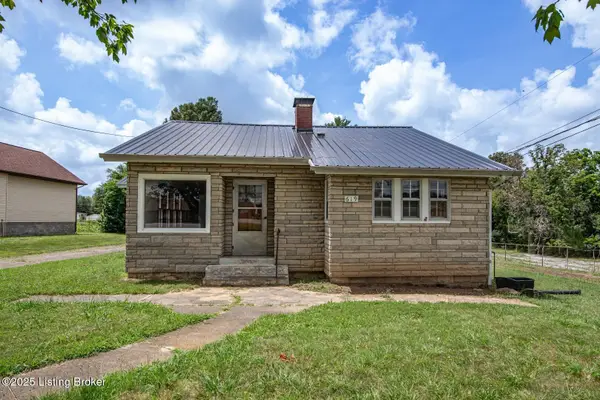 $149,900Active3 beds 1 baths1,000 sq. ft.
619 S Wilson Rd, Radcliff, KY 40160
MLS# 1729661Listed by: RE/MAX EXECUTIVE GROUP, INC. - Open Wed, 5 to 7pmNew
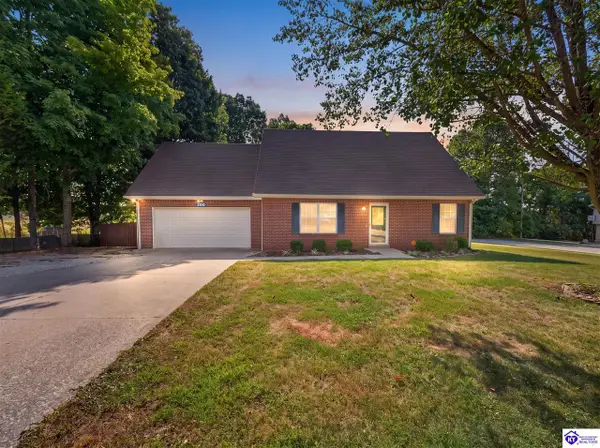 $279,900Active3 beds 2 baths1,462 sq. ft.
200 Scarlet Avenue, Radcliff, KY 40160
MLS# HK2603951Listed by: REAL BROKER, LLC - New
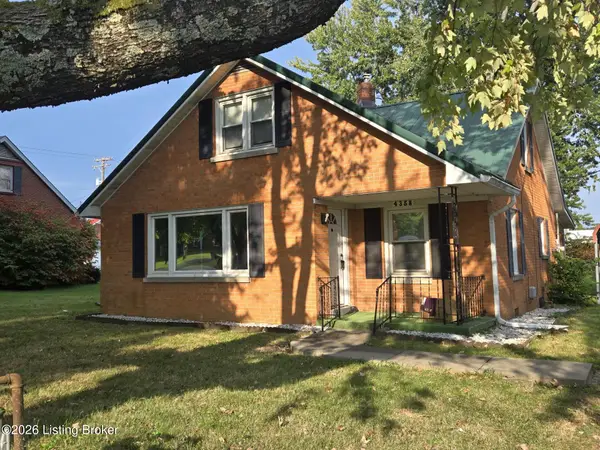 $185,000Active2 beds 2 baths1,481 sq. ft.
4358 S Wilson Rd, Elizabethtown, KY 42701
MLS# 1729606Listed by: BOLD KEY PROPERTIES - New
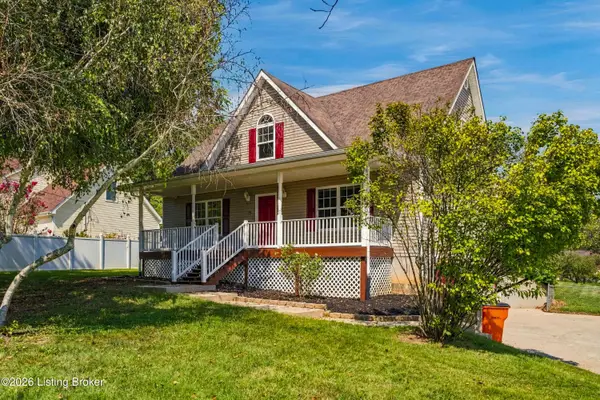 $324,900Active3 beds 3 baths2,605 sq. ft.
380 Ireland School Rd, Radcliff, KY 40160
MLS# 1729566Listed by: DREAM J P PIRTLE REALTORS - New
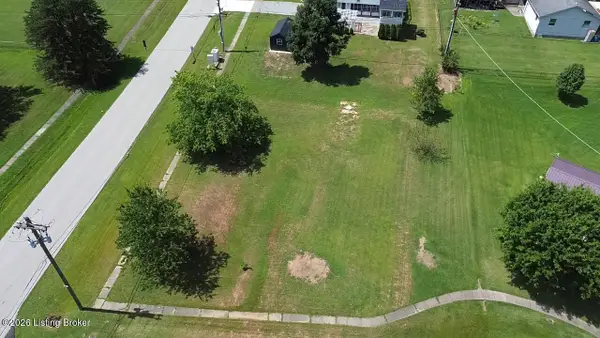 $45,000Active0.4 Acres
0 Colonial Dr, Radcliff, KY 40160
MLS# 1729547Listed by: 85W REAL ESTATE - New
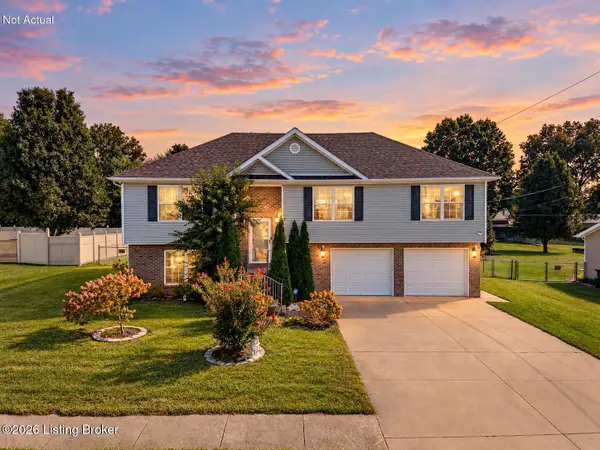 $289,000Active4 beds 3 baths2,584 sq. ft.
112 Seth Ct, Radcliff, KY 40160
MLS# 1722247Listed by: KELLER WILLIAMS COLLECTIVE


Protect your home and budget from life's surprises with an Assurant Home Warranty, backed by a partner that supports you through every step of homeownership. Explore Plans.
© 2023 - 2026 ERA Franchise Systems LLC. All rights reserved. ERA Franchise Systems LLC fully supports the principles of the Fair Housing Act and the Equal Opportunity Act. ERA, ERA Real Estate powered, and their respective logos are registered service marks of ERA Franchise Systems LLC. Each office is independently owned and operated.