
264 Oak Ridge Drive, Radcliff, KY 40160
Local realty services provided by:Schuler Bauer Real Estate ERA Powered
264 Oak Ridge Drive,Radcliff, KY 40160
$210,900
- 3 Beds
- 2 Baths
- 2,760 sq. ft.
- Single family
- Active
Listed by: russell e morse
Office: janes realty group, inc.
MLS#:HK2604055
Source:KY_HKAR
Price summary
- Price:$210,900
- Price per sq. ft.:$76.41
About this home
Welcome to this charming all-brick raised ranch offering comfortable living with classic curb appeal. This well-maintained home features 3 bedrooms, 2 full bathrooms, and a convenient 2-car garage. Step inside to find a spacious layout highlighted by a large living room that flows seamlessly into the dining room and on into the kitchen. Sliding glass doors from the living area open onto a beautiful screened porch—perfect for relaxing or entertaining while overlooking the expansive backyard. The lower level boasts a huge family room that has a Buck Stove insert accompanied with a stunning built in bookcase. Additional highlights include a huge concrete driveway providing ample parking and easy access, a recently installed roof for peace of mind, and a central vacuum system for effortless cleaning throughout the home. Enjoy the combination of solid brick construction, practical updates, and a generous outdoor space in this inviting raised ranch.
Contact an agent
Home facts
- Year built:1974
- Subdivision & Development:Maclyndee Acres
- Listing ID #:HK2604055
- Added:1 day(s) ago
- Updated:September 27, 2026 at 03:02 PM
Rooms and interior
- Bedrooms:3
- Total bathrooms:2
- Full bathrooms:2
- Flooring:Carpet, Tile
- Bathrooms Description:Tub/Shower Combo
- Kitchen Description:Dishwasher, Microwave, Range/Oven, Refrigerator
- Bedroom Description:Carpet
- Basement Description:Finished-Partial, Full, Garage Entrance, Outside Entrance, Walk Out
- Living area:2,760 sq. ft.
Heating and cooling
- Cooling:Central Air
- Heating:Electric, Forced Air, Heat Pump
Structure and exterior
- Roof:Dimensional
- Year built:1974
- Building area:2,760 sq. ft.
- Lot area:0.34 Acres
- Construction Materials:Brick
- Exterior Features:Covered Deck, Covered Front Porch, Covered Patio, Deck, Enclosed Porch, Landscaping, Mature Trees, Screened Porch, Trees
- Foundation Description:Poured Concrete
Utilities
- Water:City
- Sewer:City
Finances and disclosures
- Price:$210,900
- Price per sq. ft.:$76.41
Features and amenities
- Appliances:Central Vacuum, Humidifier
- Amenities:Ceiling Fan(s)
Parking
- Parking description:Basement, Garage Attached, Garage Door Opener, Side Entry
- Garage spaces:2
New listings near 264 Oak Ridge Drive
- New
 $217,000Active2 beds 2 baths1,192 sq. ft.
148 Applewood Lane, Elizabethtown, KY 42701
MLS# HK2604056Listed by: ELYON REALTY - Open Thu, 12 to 2pmNew
 $199,900Active3 beds 2 baths1,481 sq. ft.
1155 Fairview Avenue, Radcliff, KY 40160
MLS# HK2604054Listed by: REALTY WORLD KNOX REALTY GROUP, LLC - New
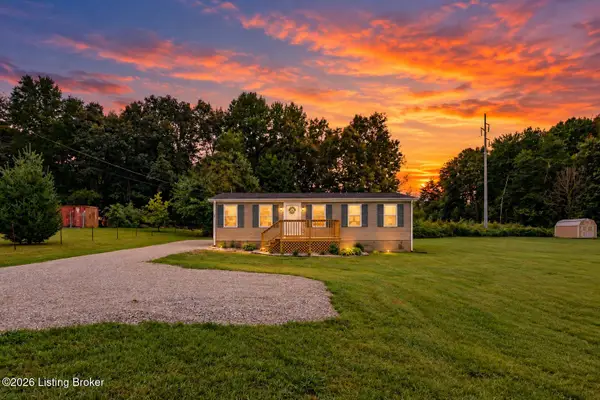 $219,900Active3 beds 2 baths1,008 sq. ft.
697 Rineyville-big Springs Rd, Radcliff, KY 40160
MLS# 1730199Listed by: GENESIS REALTY LLC - Open Sun, 2 to 4pmNew
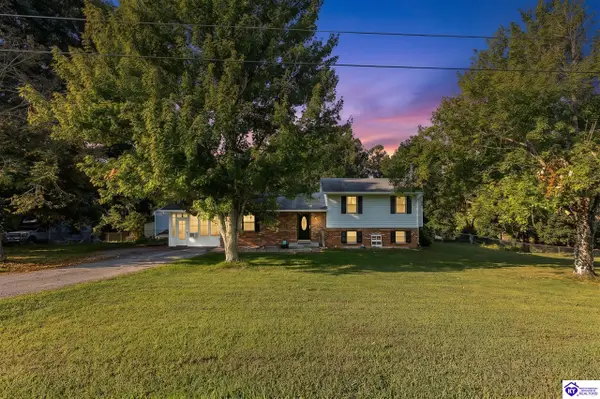 $289,900Active4 beds 2 baths1,644 sq. ft.
1030 Shamrock Street, Radcliff, KY 40160
MLS# HK2604009Listed by: OLIVE + OAK REALTY - New
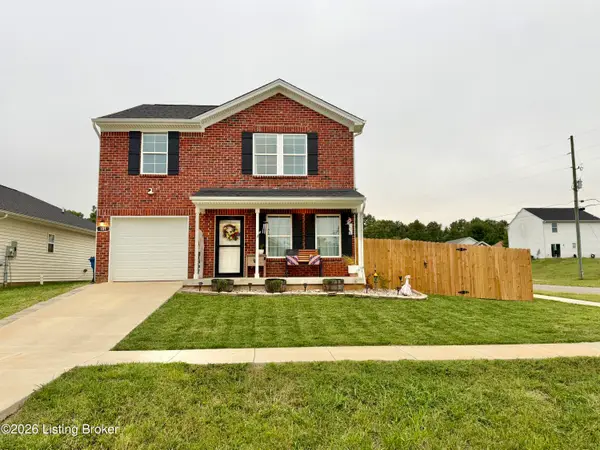 $239,900Active3 beds 3 baths1,404 sq. ft.
101 S Osprey Ct, Vine Grove, KY 40175
MLS# 1729880Listed by: RE/MAX EXECUTIVE GROUP, INC. - New
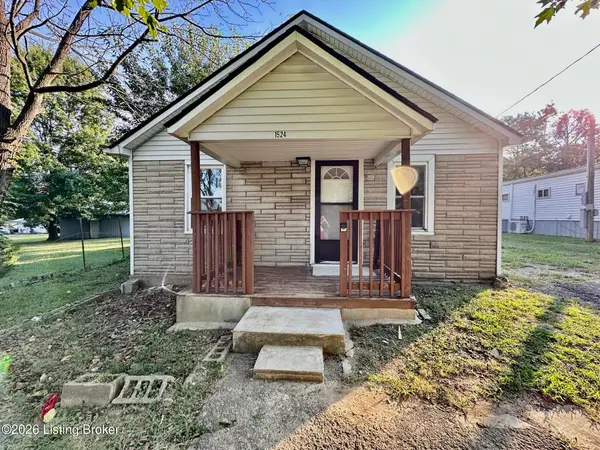 $179,000Active3 beds 1 baths912 sq. ft.
1524 Hargan St, Radcliff, KY 40160
MLS# 1729740Listed by: RE/MAX EXECUTIVE GROUP, INC. - New
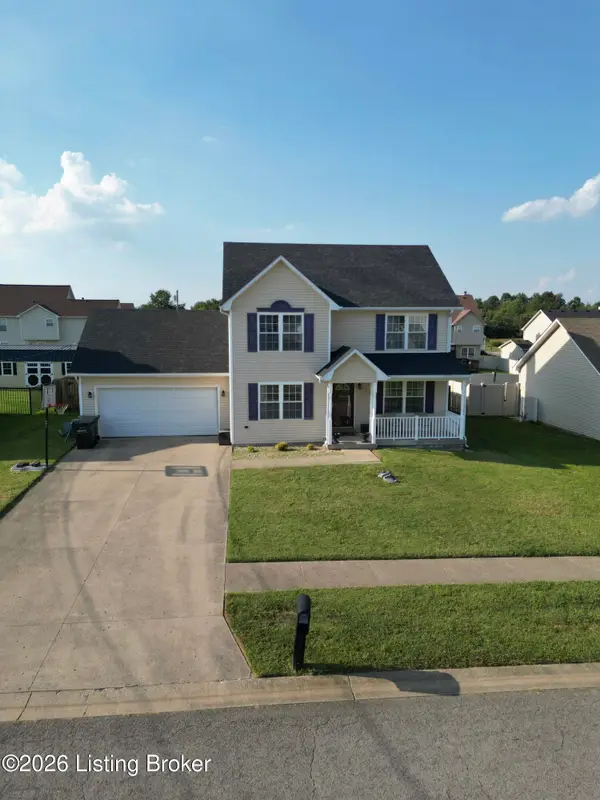 $319,000Active3 beds 4 baths2,331 sq. ft.
127 Longsdale Ct, Radcliff, KY 40160
MLS# 1729733Listed by: UNITED REAL ESTATE LOUISVILLE 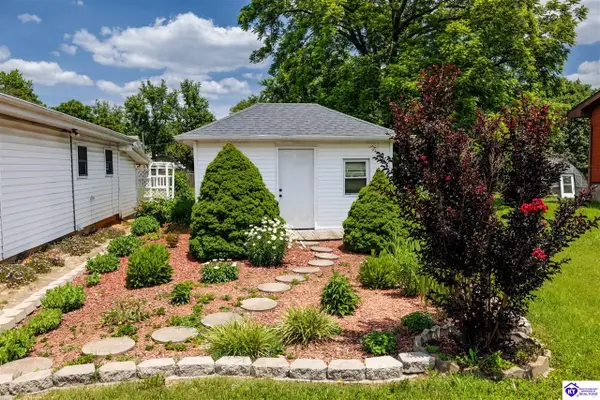 $199,999Pending3 beds 2 baths1,340 sq. ft.
828 W Elm Road, Radcliff, KY 40160
MLS# HK2603964Listed by: DREAM JP PIRTLE REALTORS- New
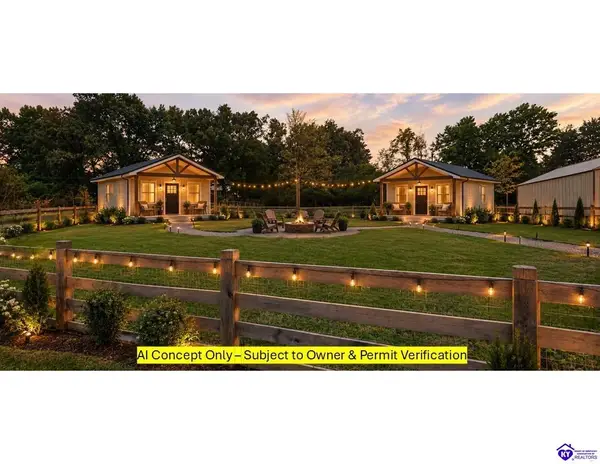 $259,000Active3 beds 2 baths1,269 sq. ft.
1288 Blackjack Road, Radcliff, KY 40160
MLS# HK2603966Listed by: PATRIOT REALTY


Protect your home and budget from life's surprises with an Assurant Home Warranty, backed by a partner that supports you through every step of homeownership. Explore Plans.
© 2023 - 2026 ERA Franchise Systems LLC. All rights reserved. ERA Franchise Systems LLC fully supports the principles of the Fair Housing Act and the Equal Opportunity Act. ERA, ERA Real Estate powered, and their respective logos are registered service marks of ERA Franchise Systems LLC. Each office is independently owned and operated.