
617 S Atcher Street, Radcliff, KY 40160
Local realty services provided by:Schuler Bauer Real Estate ERA Powered
617 S Atcher Street,Radcliff, KY 40160
$190,000
- 3 Beds
- 3 Baths
- 1,356 sq. ft.
- Farm
- Pending
Listed by: mark miller
Office: network real estate services
MLS#:HK2604580
Source:KY_HKAR
Price summary
- Price:$190,000
- Price per sq. ft.:$140.12
About this home
A well designed corner 2-story townhouse. This property offers a comfortable and functional design suitable for relaxation and entertaining. Granite counter tops in the kitchen and gleaming hardwood flooring thruout the main living area highlight the main floor. Enjoy a Primary ensuite with jetted tub and double vanity with 2 additional bedrooms sharing another bathroom. Property is professionally cleaned and ready for your personal tour.
Contact an agent
Home facts
- Year built:2007
- Subdivision & Development:The Woods at Atcher
- Listing ID #:HK2604580
- Added:7 day(s) ago
- Updated:November 07, 2026 at 05:46 AM
Rooms and interior
- Bedrooms:3
- Total bathrooms:3
- Full bathrooms:2
- Flooring:Carpet, Hardwood, Tile
- Bathrooms Description:Double Vanity, Whirlpool
- Kitchen Description:Breakfast Bar, Dishwasher, Granite Counter Tops, Granite Countertops, Microwave, Range/Oven, Refrigerator
- Bedroom Description:Carpet
- Living area:1,356 sq. ft.
Heating and cooling
- Cooling:Central Air
- Heating:Electric, Heat Pump
Structure and exterior
- Roof:Shingles
- Year built:2007
- Building area:1,356 sq. ft.
- Lot area:0.17 Acres
- Construction Materials:Brick, Vinyl
- Exterior Features:Covered Front Porch, Landscaping, Patio
- Foundation Description:Block
- Levels:2 Story
Utilities
- Water:County
- Sewer:Public
Finances and disclosures
- Price:$190,000
- Price per sq. ft.:$140.12
Features and amenities
- Amenities:Ceiling Fan(s)
Parking
- Parking description:Front Entry, Garage Attached, Garage Door Opener
- Garage spaces:1
New listings near 617 S Atcher Street
- Open Sun, 1 to 4pmNew
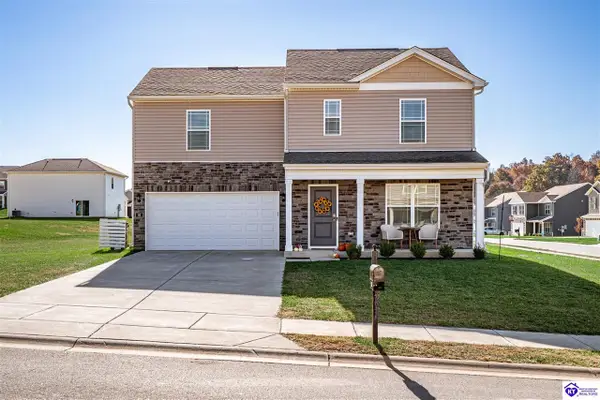 $294,900Active4 beds 3 baths1,510 sq. ft.
98 Saratoga Ln, Elizabethtown, KY 42701-0
MLS# HK2604665Listed by: RE/MAX FIVE STAR PROPERTIES - New
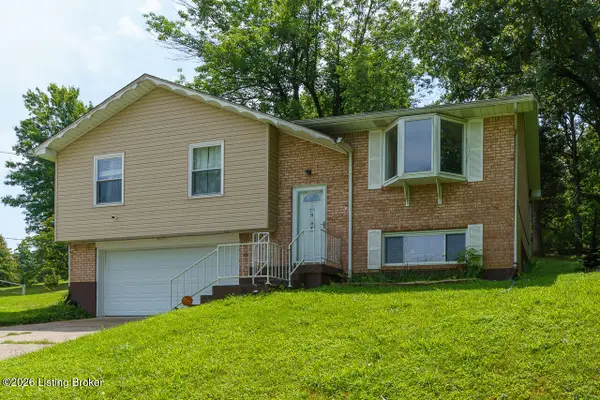 $225,000Active3 beds 2 baths1,832 sq. ft.
278 Redmar Ln, Radcliff, KY 40160
MLS# 1734370Listed by: THE K GROUP REAL ESTATE, LLC - New
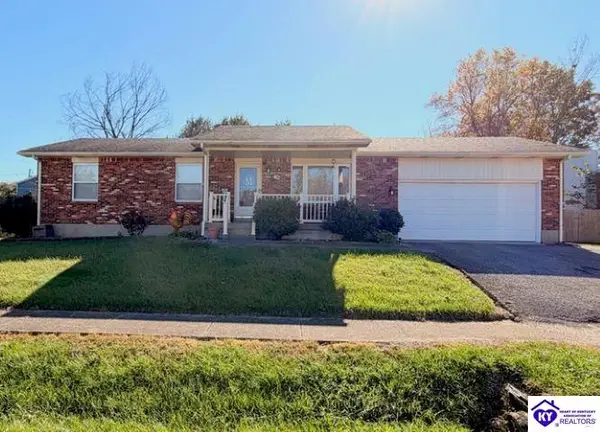 $200,000Active3 beds 2 baths2,126 sq. ft.
796 Magnolia Drive, Radcliff, KY 42701
MLS# HK2604659Listed by: UNITED REAL ESTATE LOUISVILLE - ELIZABETHTOWN - New
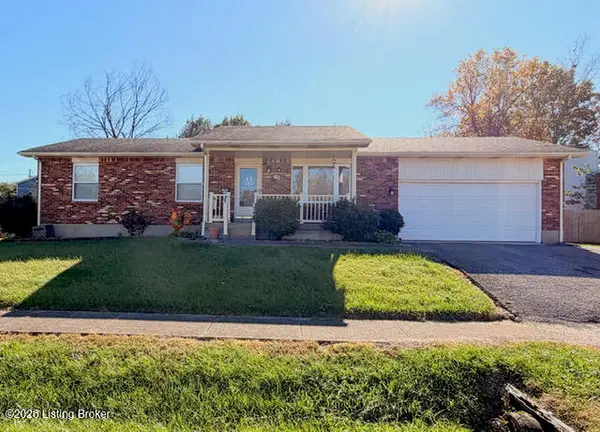 $200,000Active3 beds 2 baths2,126 sq. ft.
796 Magnolia Dr, Radcliff, KY 40160
MLS# 1734367Listed by: UNITED REAL ESTATE LOUISVILLE - New
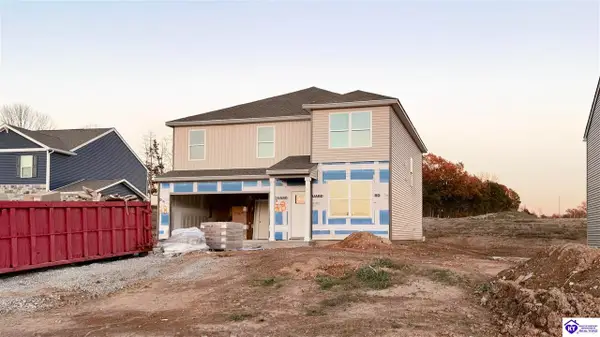 $349,900Active4 beds 3 baths2,346 sq. ft.
94 Dettori Street, Elizabethtown, KY 42701
MLS# HK2604640Listed by: DRH REALTY OF KENTUCKY LLC - New
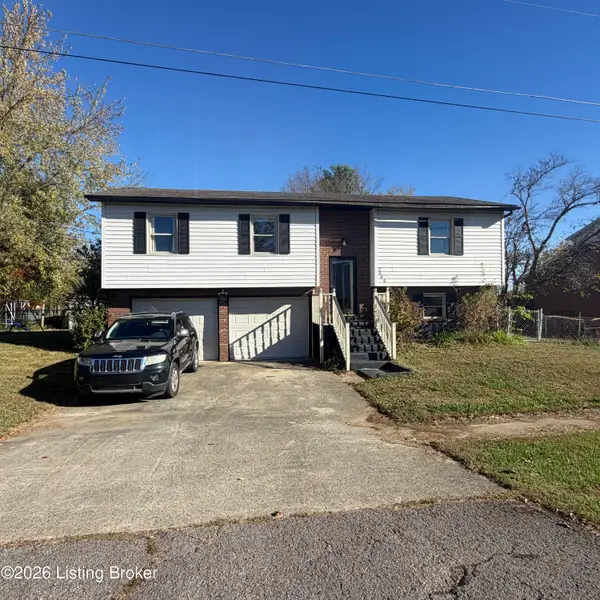 $220,000Active4 beds 3 baths1,688 sq. ft.
2666 Lake Rd, Radcliff, KY 40160
MLS# 1734139Listed by: RE/MAX EXECUTIVE GROUP, INC. - New
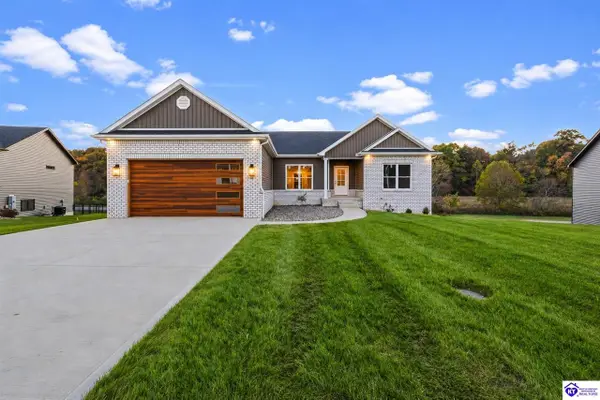 $558,750Active5 beds 3 baths3,250 sq. ft.
38 D Wayne Circle, Elizabethtown, KY 42701
MLS# HK2604635Listed by: SCHULER BAUER REAL ESTATE SERVICES ERA POWERED- ELIZABETHTOWN - New
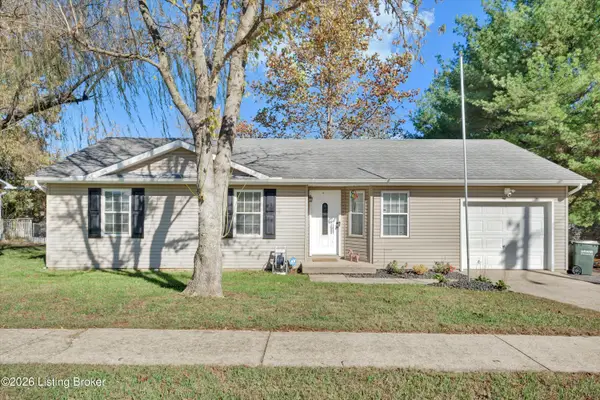 $219,999Active3 beds 2 baths1,122 sq. ft.
1435 Hawkins Dr, Vine Grove, KY 40175
MLS# 1734086Listed by: PENNINGTON PROPERTIES - New
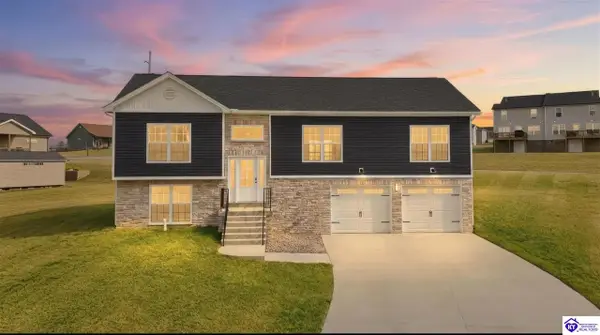 Listed by ERA$450,000Active4 beds 3 baths2,298 sq. ft.
57 D Wayne Circle, Elizabethtown, KY 42701
MLS# HK2604606Listed by: SCHULER BAUER REAL ESTATE SERVICES ERA POWERED- ELIZABETHTOWN - New
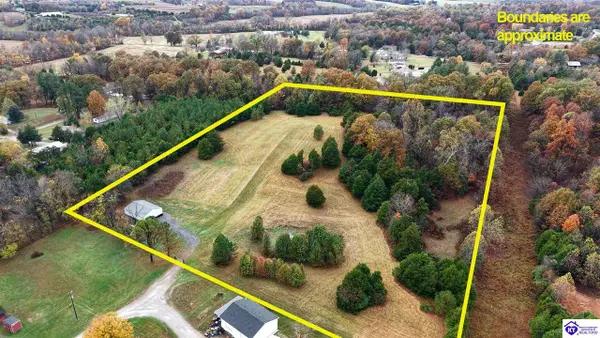 $185,000Active7.5 Acres
Burns Road, Radcliff, KY 40160
MLS# HK2604583Listed by: OLIVE + OAK REALTY


Protect your home and budget from life's surprises with an Assurant Home Warranty, backed by a partner that supports you through every step of homeownership. Explore Plans.
© 2023 - 2026 ERA Franchise Systems LLC. All rights reserved. ERA Franchise Systems LLC fully supports the principles of the Fair Housing Act and the Equal Opportunity Act. ERA, ERA Real Estate powered, and their respective logos are registered service marks of ERA Franchise Systems LLC. Each office is independently owned and operated.