
3540 Deckard School Road, Radcliff, KY 40160
Local realty services provided by:Schuler Bauer Real Estate ERA Powered
3540 Deckard School Road,Radcliff, KY 40160
$329,000
- 3 Beds
- 2 Baths
- 1,620 sq. ft.
- Single family
- Active
Listed by: gudenkauf team, erika gudenkauf
Office: re/max advantage +
MLS#:HK2604066
Source:KY_HKAR
Price summary
- Price:$329,000
- Price per sq. ft.:$203.09
About this home
Don't miss this exceptional ranch situated on a 2.5 acre lot, offering the perfect blend of space, comfort and value. Freshly painted, new appliances and other recent updates include new windows and a HVAC system that offers energy efficiency and worry free living. With cooler weather around the corner, the family room with gas log fireplace will the gathering area.The basement is currently unfinished but could provide additional living space. Picture yourself enjoying the oversized deck overlooking the manicured back yard with mature landscaping. This peaceful retreat is close to everyday conveniences. A standout opportunity you'll want to see in person.
Contact an agent
Home facts
- Year built:1980
- Subdivision & Development:Country Way Estates
- Listing ID #:HK2604066
- Added:1 day(s) ago
- Updated:September 29, 2026 at 04:45 AM
Rooms and interior
- Bedrooms:3
- Total bathrooms:2
- Full bathrooms:2
- Flooring:Carpet, Vinyl
- Kitchen Description:Dishwasher, Range Electric, Refrigerator
- Basement Description:Garage Entrance, Unfinished, Walk Up
- Living area:1,620 sq. ft.
Heating and cooling
- Cooling:Heat Pump
- Heating:Electric, Heat Pump
Structure and exterior
- Roof:Dimensional
- Year built:1980
- Building area:1,620 sq. ft.
- Lot area:2.5 Acres
- Construction Materials:Brick
- Exterior Features:Deck, Landscaping, Storage Shed
- Foundation Description:Poured Concrete
Schools
- High school:North Hardin
Utilities
- Water:County
- Sewer:Septic
Finances and disclosures
- Price:$329,000
- Price per sq. ft.:$203.09
Features and amenities
- Amenities:Ceiling Fan(s), Walk-in Closet(s)
Parking
- Parking description:Garage Built-in, Side Entry
- Garage spaces:2
New listings near 3540 Deckard School Road
- New
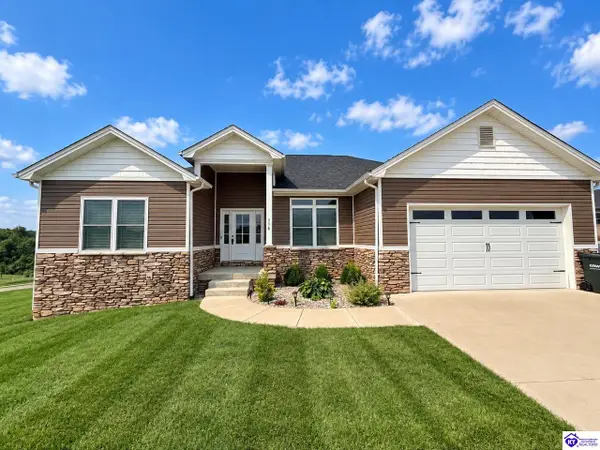 $489,900Active4 beds 3 baths3,037 sq. ft.
116 Sunday Silence Court, Elizabethtown, KY 42701
MLS# HK2604070Listed by: SCHULER BAUER REAL ESTATE SERVICES ERA POWERED- ELIZABETHTOWN - New
 $217,000Active2 beds 2 baths1,192 sq. ft.
148 Applewood Lane, Elizabethtown, KY 42701
MLS# HK2604056Listed by: ELYON REALTY - New
 $210,900Active3 beds 2 baths2,760 sq. ft.
264 Oak Ridge Drive, Radcliff, KY 40160
MLS# HK2604055Listed by: JANES REALTY GROUP, INC. - Open Thu, 12 to 2pm
 $199,900Pending3 beds 2 baths1,481 sq. ft.
1155 Fairview Avenue, Radcliff, KY 40160
MLS# HK2604054Listed by: REALTY WORLD KNOX REALTY GROUP, LLC - New
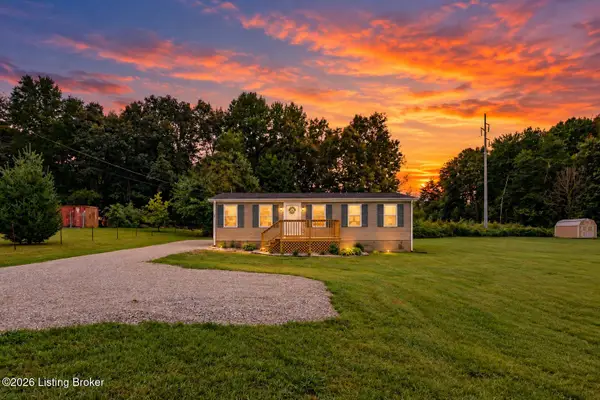 $219,900Active3 beds 2 baths1,008 sq. ft.
697 Rineyville-big Springs Rd, Radcliff, KY 40160
MLS# 1730199Listed by: GENESIS REALTY LLC - Open Sun, 2 to 4pmNew
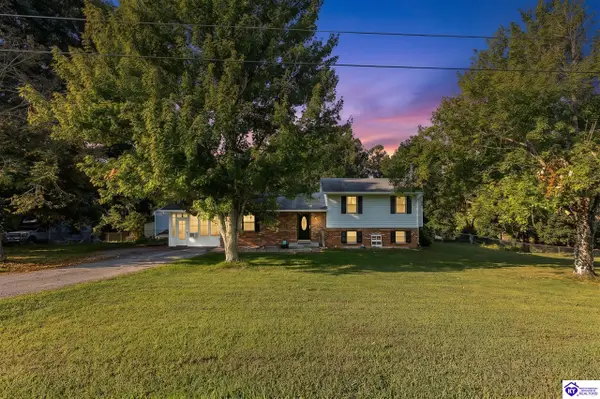 $289,900Active4 beds 2 baths1,644 sq. ft.
1030 Shamrock Street, Radcliff, KY 40160
MLS# HK2604009Listed by: OLIVE + OAK REALTY - New
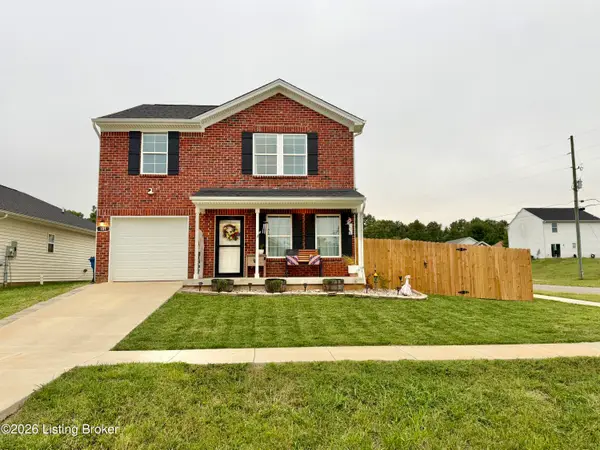 $239,900Active3 beds 3 baths1,404 sq. ft.
101 S Osprey Ct, Vine Grove, KY 40175
MLS# 1729880Listed by: RE/MAX EXECUTIVE GROUP, INC. - Open Thu, 12 to 2pmNew
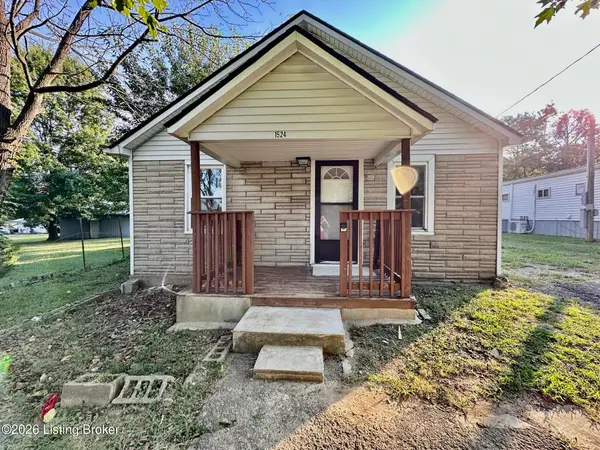 $179,000Active3 beds 1 baths912 sq. ft.
1524 Hargan St, Radcliff, KY 40160
MLS# 1729740Listed by: RE/MAX EXECUTIVE GROUP, INC. - New
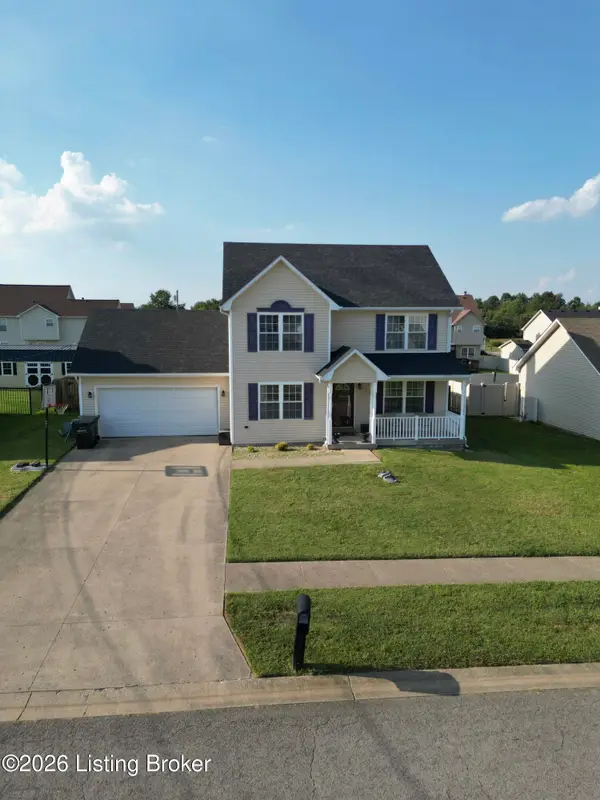 $319,000Active3 beds 4 baths2,331 sq. ft.
127 Longsdale Ct, Radcliff, KY 40160
MLS# 1729733Listed by: UNITED REAL ESTATE LOUISVILLE


Protect your home and budget from life's surprises with an Assurant Home Warranty, backed by a partner that supports you through every step of homeownership. Explore Plans.
© 2023 - 2026 ERA Franchise Systems LLC. All rights reserved. ERA Franchise Systems LLC fully supports the principles of the Fair Housing Act and the Equal Opportunity Act. ERA, ERA Real Estate powered, and their respective logos are registered service marks of ERA Franchise Systems LLC. Each office is independently owned and operated.