
363 S Deepwood Drive, Radcliff, KY 40160
Local realty services provided by:Schuler Bauer Real Estate ERA Powered
Listed by: hearth and home team, brandon yarbrough
Office: re/max executive group, inc.
MLS#:HK2603738
Source:KY_HKAR
Price summary
- Price:$355,000
- Price per sq. ft.:$147.06
About this home
Charming Mid-Century Modern Gem in Radcliff – 5 Bed, 3 Bath with Income Potential Step into timeless character with this beautifully maintained mid-century modern home in Radcliff, offering clean lines, an open flow, and the kind of thoughtful layout that's hard to find today. With 5 bedrooms and 3 full bathrooms spread across a versatile floor plan, this home is ready to adapt to however you need it to live. Upstairs offers exciting flexibility with in-law suite or income property potential — perfect for multigenerational living, a private guest retreat, or a rental opportunity to help offset your mortgage. The layout allows for a separate living space with its own bedrooms and bath, giving occupants privacy while still feeling connected to the main home. The main level showcases classic mid-century charm: warm natural light, an inviting living area, and a functional kitchen ready for your personal touch. Downstairs, the unfinished basement is a blank canvas — ideal for storage now, or future expansion into a rec room, home gym, workshop, or additional living space down the road. The bones are already there; it's just waiting for your vision. Situated in a convenient Radcliff location, this property blends mid-century architectural character with real-world flexibility — a rare combination for buyers looking for space, style, and income potential all in one package. Don't miss this one — schedule your showing today!...
Contact an agent
Home facts
- Year built:1960
- Subdivision & Development:Woodland Park
- Listing ID #:HK2603738
- Added:34 day(s) ago
- Updated:October 09, 2026 at 03:52 PM
Rooms and interior
- Bedrooms:5
- Total bathrooms:3
- Full bathrooms:3
- Flooring:Vinyl
- Bathrooms Description:Separate Shower, Tub/Shower Combo
- Kitchen Description:Dishwasher, Granite Counter Tops, Microwave, Pantry, Range/Oven, Refrigerator
- Basement Description:Walk Out
- Living area:2,414 sq. ft.
Heating and cooling
- Cooling:Central Air
- Heating:Central, Electric, Forced Air
Structure and exterior
- Roof:Metal, Shingles
- Year built:1960
- Building area:2,414 sq. ft.
- Lot area:0.44 Acres
- Construction Materials:Brick, Vinyl
- Exterior Features:Deck, Porch
- Foundation Description:Poured Concrete
- Levels:2 Story
Utilities
- Water:County
- Sewer:City
Finances and disclosures
- Price:$355,000
- Price per sq. ft.:$147.06
Features and amenities
- Amenities:Ceiling Fan(s)
New listings near 363 S Deepwood Drive
- New
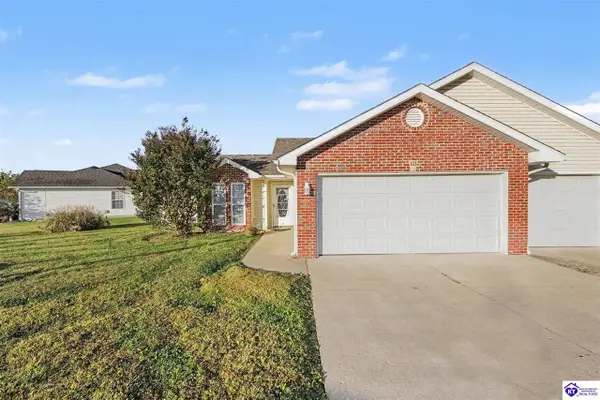 $222,900Active2 beds 2 baths1,255 sq. ft.
121 Applewood Lane, Elizabethtown, KY 42701
MLS# HK2604231Listed by: EXP REALTY, LLC - New
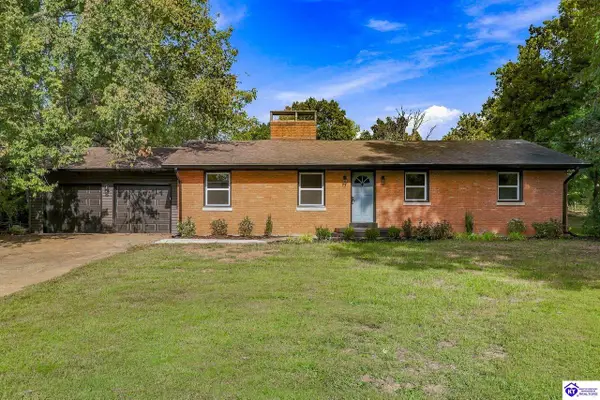 $325,000Active3 beds 2 baths2,100 sq. ft.
386 S Deepwood Drive, Radcliff, KY 40160-2320
MLS# HK2604219Listed by: MLSCO REALTY - New
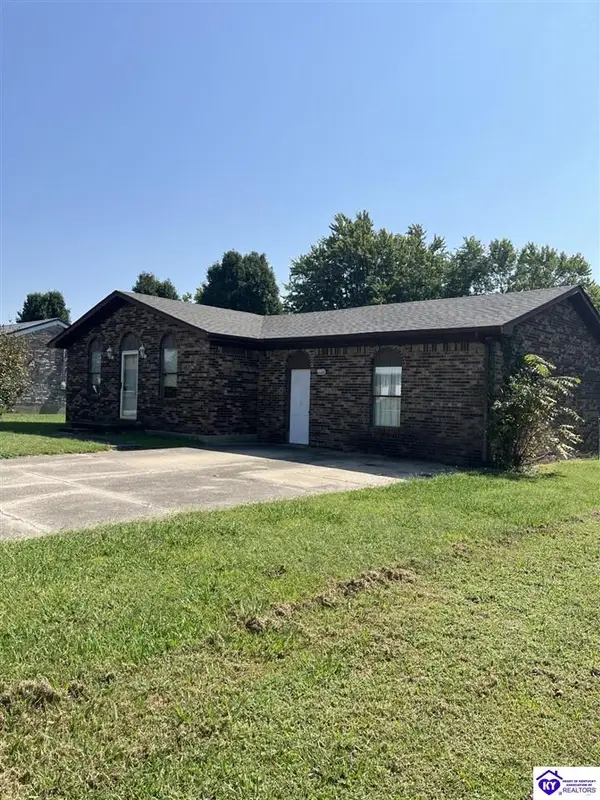 $180,000Active4 beds 2 baths1,575 sq. ft.
618 Carolyn Street, Radcliff, KY 40160
MLS# HK2604209Listed by: REAL ESTATE KENTUCKY, INC. - New
 $190,000Active3 beds 2 baths1,134 sq. ft.
104 Wintergreen Drive, Radcliff, KY 40160
MLS# HK2604188Listed by: THE K GROUP REAL ESTATE, LLC - New
 $525,000Active-- beds -- baths
117 119 121 123 Poplar Circle, Radcliff, KY 40160
MLS# HK2604165Listed by: REALTY WORLD KNOX REALTY GROUP, LLC  $405,819Pending4 beds 3 baths2,793 sq. ft.
201 Hearthstone Ln, Radcliff, KY 40160
MLS# 1730771Listed by: HMS REAL ESTATE- $405,819Pending4 beds 3 baths2,793 sq. ft.
201 Hearthstone Ln, Radcliff, KY 40160
MLS# 1730771Listed by: HMS REAL ESTATE  $319,526Pending2 beds 2 baths1,414 sq. ft.
32 Candlelight Way, Radcliff, KY 40160
MLS# 1730766Listed by: HMS REAL ESTATE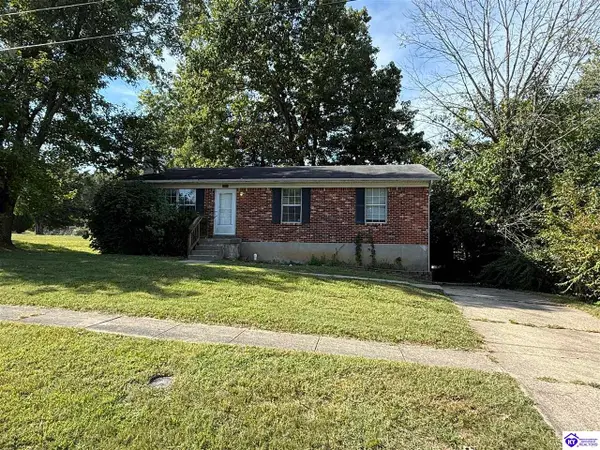 Listed by ERA$150,000Pending3 beds 3 baths2,184 sq. ft.
1011 Scenic Drive, Radcliff, KY 40160
MLS# HK2604142Listed by: SCHULER BAUER REAL ESTATE SERVICES ERA POWERED - BRANDENBURG- New
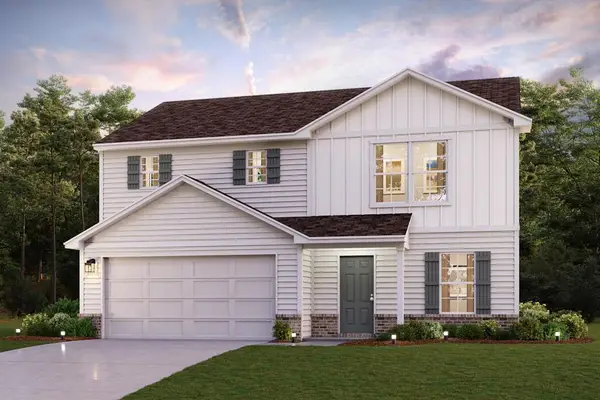 $276,990Active4 beds 3 baths1,774 sq. ft.
12 Ernie Court, Vine Grove, KY 40175
MLS# 26027185Listed by: CALL IT CLOSED


Protect your home and budget from life's surprises with an Assurant Home Warranty, backed by a partner that supports you through every step of homeownership. Explore Plans.
© 2023 - 2026 ERA Franchise Systems LLC. All rights reserved. ERA Franchise Systems LLC fully supports the principles of the Fair Housing Act and the Equal Opportunity Act. ERA, ERA Real Estate powered, and their respective logos are registered service marks of ERA Franchise Systems LLC. Each office is independently owned and operated.