
2444 Pellville Road, Reynolds Station, KY 42368
Local realty services provided by:ERA First Advantage Realty, Inc.
2444 Pellville Road,Reynolds Station, KY 42368
$399,900
- 2 Beds
- 3 Baths
- 2,948 sq. ft.
- Single family
- Active
Upcoming open houses
- Mon, Sep 0709:00 am - 11:00 am
Listed by: sam ray
Office: real broker, llc.
MLS#:95683
Source:KY_GORA
Price summary
- Price:$399,900
- Price per sq. ft.:$131.2
About this home
JUST LISTED! 2444 Pellville Road, Reynolds Station, KY. **OPEN HOUSE Mon 9/7 (Labor Day) from 9a-11a.** Prepare to fall in love. Many homes are filled with love and memories. This home was designed and lived in with the grandkids in mind. This home was to be THE place the grandkids would want to come visit because there was just so much fun to be had...and boy were they successful in that! So many happy grandkids with a tremendous amount of love and laughter in these walls. A lot of times, the "main feature" of a home is one or maybe 2 things that really sell it. Here...there are so many. No way they could all be listed, but here are just some of them. Gigantic, picturesque windows in the great room. Cozy loft that looks down over the great room. The numerous outdoor sitting areas including TWO 2nd level private balconies (one off bedroom and one off the loft.) Covered deck that wraps around 3 sides of the home. Beautifully landscaped. Roof replaced in 2025. Concrete driveway + additional u-shaped gravel driveway. Numerous outdoor areas for recreation, relaxing & entertaining. 1968 sq ft AND 1080 sq ft walkout basement. 2 Official Bedrooms (one on main level and one on 2nd level) Could easily turn the upstairs into 2 bedrooms and could add a couple in the basement, if desired. 2.5 bathrooms. 10.187 Acres. Lake w/catfish, bluegill, grass carp & bass. 2 private balconies. Wrap-around covered deck on 3 sides of house. Enormous amount of parking. Attached 1 car garage. Detached 2 car garage. Year 2005. Primitive cabin w/porch & fireplace. Old barn. ONE-OWNER. There's so much more. Be sure to look through all of the photos. You'll fall in love with it too! Showings will begin Saturday. (Absolutely no showings before.) ** Do NOT drive onto this driveway or walk this property without an appointment. ** ** IMPORTANT: The sale of this home is contingent on the seller finding suitable property to purchase and closing on it. That must be included in any offer to be considered....
Contact an agent
Home facts
- Year built:2005
- Subdivision & Development:HANCOCK COUNTY
- Listing ID #:95683
- Added:2 day(s) ago
- Updated:September 06, 2026 at 06:12 PM
Rooms and interior
- Bedrooms:2
- Total bathrooms:3
- Full bathrooms:2
- Half bathrooms:1
- Flooring:Hardwood, Linoleum, Tile, Vinyl
- Dining Description:Dining Area, Eat-in Kitchen
- Bathrooms Description:Walk-in Shower
- Kitchen Description:Dishwasher, Eat-in Kitchen, Microwave, Range, Refrigerator
- Bedroom Description:Split Bedroom
- Basement Description:Walkout
- Living area:2,948 sq. ft.
Heating and cooling
- Cooling:Central Electric
- Heating:Electric, Forced Air, Geo Thermal
Structure and exterior
- Roof:Dimensional
- Year built:2005
- Building area:2,948 sq. ft.
- Lot Features:Rolling, Wooded
- Construction Materials:Vinyl Siding
- Exterior Features:Barn/Stable, Landscaped, Play House, Trees/Wooded
- Foundation Description:Basement
Schools
- High school:HANCOCK COUNTY HIGH SCHOOL
- Middle school:Hancock County Middle School
- Elementary school:South Hancock Elementary School
Utilities
- Water:Public
- Sewer:Septic Tank
Finances and disclosures
- Price:$399,900
- Price per sq. ft.:$131.2
Features and amenities
- Appliances:Dishwasher, Microwave, Range, Refrigerator
- Amenities:Ceiling Fan(s), Vaulted Ceiling
Parking
- Parking description:Garage-Double Detached, Garage-Single Attached
New listings near 2444 Pellville Road
- New
 $209,900Active3 beds 2 baths1,563 sq. ft.
375 Herbert Rd, Reynolds Station, KY 42368
MLS# 95698Listed by: RE/MAX PROFESSIONAL REALTY GRP 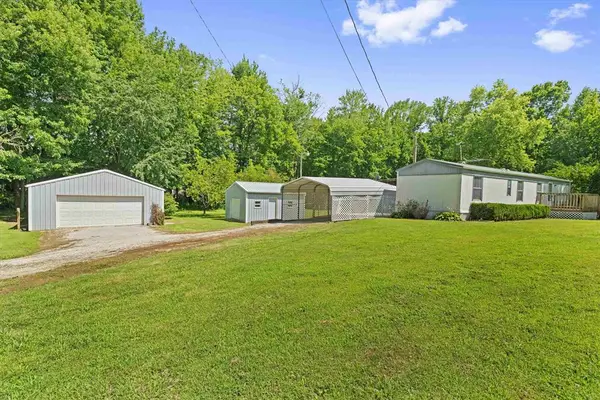 $114,900Active2 beds 1 baths1,120 sq. ft.
79 Huff LN, Reynolds Station, KY 42368
MLS# 95284Listed by: KELLER WILLIAMS ELITE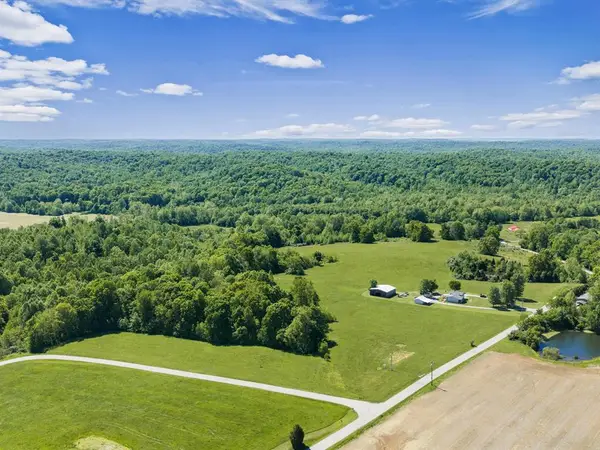 $449,900Active3 beds 2 baths1,891 sq. ft.
485 Veach Rd, Reynolds Station, KY 42368
MLS# 95006Listed by: RE/MAX REAL ESTATE EXECUTIVES $42,000Active3.98 Acres
Lot 9 Hawesville Easton Rd, Reynolds Station, KY 42368
MLS# 93989Listed by: SOLUTIONS REAL ESTATE GROUP


Protect your home and budget from life's surprises with an Assurant Home Warranty, backed by a partner that supports you through every step of homeownership. Explore Plans.
© 2023 - 2026 ERA Franchise Systems LLC. All rights reserved. ERA Franchise Systems LLC fully supports the principles of the Fair Housing Act and the Equal Opportunity Act. ERA, ERA Real Estate powered, and their respective logos are registered service marks of ERA Franchise Systems LLC. Each office is independently owned and operated.