
375 Herbert Rd, Reynolds Station, KY 42368
Local realty services provided by:ERA First Advantage Realty, Inc.
375 Herbert Rd,Reynolds Station, KY 42368
$209,900
- 3 Beds
- 2 Baths
- 1,563 sq. ft.
- Single family
- Active
Listed by: jenny weakley
Office: re/max professional realty grp
MLS#:95698
Source:KY_GORA
Price summary
- Price:$209,900
- Price per sq. ft.:$134.29
About this home
Looking for a little more privacy without being too far from town? This charming 3-bedroom, 2-bath brick home offers over 1,500 sq. ft. of living space on just under an acre, surrounded by beautiful views with only one nearby neighbor. Located approximately 10 minutes from Whitesville, you’ll enjoy the peaceful country setting while still being convenient to town. A spacious primary suite addition completed in 2016 features its own private exterior entrance and a large en-suite bath with an impressive walk-in tiled shower. With a solid brick exterior, plenty of space inside and out, and a setting that’s hard to beat, this home offers the privacy and country feel you’ve been looking for. Call today for your tour!
Contact an agent
Home facts
- Year built:1998
- Subdivision & Development:OHIO COUNTY
- Listing ID #:95698
- Added:1 day(s) ago
- Updated:September 05, 2026 at 08:33 PM
Rooms and interior
- Bedrooms:3
- Total bathrooms:2
- Full bathrooms:2
- Flooring:Tile, Vinyl
- Dining Description:Dining Area, Eat-in Kitchen
- Bathrooms Description:Walk-in Shower
- Kitchen Description:Double Oven, Eat-in Kitchen, Exhaust Fan, On First Level, Refrigerator
- Living area:1,563 sq. ft.
Heating and cooling
- Cooling:Central Electric
- Heating:Forced Air, Propane
Structure and exterior
- Roof:3-Tab
- Year built:1998
- Building area:1,563 sq. ft.
- Lot Features:Cleared
- Architectural Style:Ranch/Single
- Construction Materials:Brick
- Exterior Features:Porch Front, Storage Building
- Foundation Description:Slab
Schools
- High school:OHIO COUNTY HIGH SCHOOL
- Middle school:Ohio County Middle School
- Elementary school:Fordsville Elementary School
Utilities
- Water:Public
- Sewer:Septic Tank
Finances and disclosures
- Price:$209,900
- Price per sq. ft.:$134.29
Features and amenities
- Appliances:Double Oven, Exhaust Fan, Refrigerator
- Laundry features:W/D Hookup
- Amenities:Ceiling Fan(s), Walk-in Closet, Window Treatments
New listings near 375 Herbert Rd
- New
 $399,900Active2 beds 3 baths2,948 sq. ft.
2444 Pellville Road, Reynolds Station, KY 42368
MLS# 95683Listed by: REAL BROKER, LLC 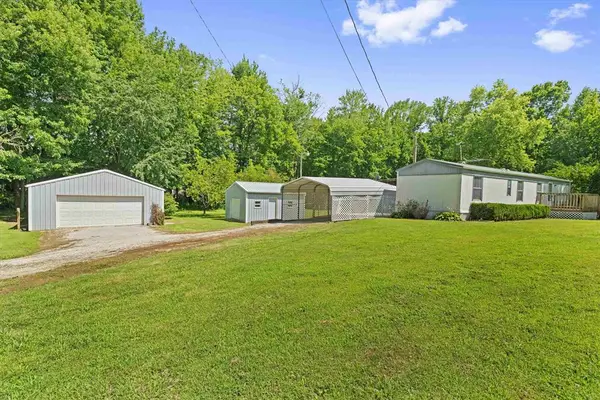 $114,900Active2 beds 1 baths1,120 sq. ft.
79 Huff LN, Reynolds Station, KY 42368
MLS# 95284Listed by: KELLER WILLIAMS ELITE $449,900Active3 beds 2 baths1,891 sq. ft.
485 Veach Rd, Reynolds Station, KY 42368
MLS# 95006Listed by: RE/MAX REAL ESTATE EXECUTIVES $42,000Active3.98 Acres
Lot 9 Hawesville Easton Rd, Reynolds Station, KY 42368
MLS# 93989Listed by: SOLUTIONS REAL ESTATE GROUP


Protect your home and budget from life's surprises with an Assurant Home Warranty, backed by a partner that supports you through every step of homeownership. Explore Plans.
© 2023 - 2026 ERA Franchise Systems LLC. All rights reserved. ERA Franchise Systems LLC fully supports the principles of the Fair Housing Act and the Equal Opportunity Act. ERA, ERA Real Estate powered, and their respective logos are registered service marks of ERA Franchise Systems LLC. Each office is independently owned and operated.