
1045 Merrick Drive, Richmond, KY 40475
Local realty services provided by:ERA Select Real Estate
1045 Merrick Drive,Richmond, KY 40475
$289,900
- 5 Beds
- 6 Baths
- 2,676 sq. ft.
- Multi-family
- Pending
Listed by: chris m johnson
Office: plum tree realty
MLS#:26014321
Source:KY_LBAR
Price summary
- Price:$289,900
- Price per sq. ft.:$108.33
About this home
Great turnkey income producing opportunity on this duplex. Unit A has 3 bedrooms 2.5 bathroom and Unit B has 2 bedroom and 2.5 baths. All unit are currently leased month to month. Great turnkey income producing opportunity on this duplex. Unit A has 3 bedrooms 1.5 bathroom and Unit B has 3 bedroom and 1.5 baths. All units are currently leased month to month. Market rent is $1,350 to $1,490 per side. Ask your realtor for an attached market analysis. Properties are being sold as is.
Contact an agent
Home facts
- Year built:1999
- Subdivision & Development:Merrick Heights
- Listing ID #:26014321
- Added:57 day(s) ago
- Updated:August 16, 2026 at 02:39 PM
Rooms and interior
- Bedrooms:5
- Total bathrooms:6
- Full bathrooms:4
- Half bathrooms:2
- Living area:2,676 sq. ft.
Heating and cooling
- Cooling:Electric, Heat Pump
- Heating:Electric, Heat Pump
Structure and exterior
- Year built:1999
- Building area:2,676 sq. ft.
- Lot area:0.17 Acres
Schools
- High school:Madison Central
- Middle school:Clark-Moores
- Elementary school:Daniel Boone
Finances and disclosures
- Price:$289,900
- Price per sq. ft.:$108.33

New listings near 1045 Merrick Drive
- New
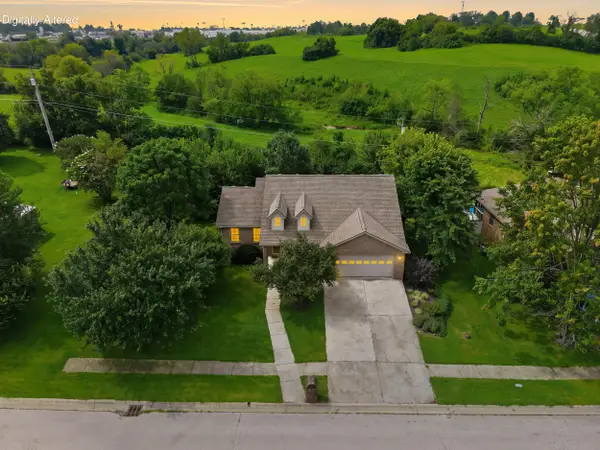 $415,000Active4 beds 3 baths3,616 sq. ft.
232 Percheron Drive, Richmond, KY 40475
MLS# 26022042Listed by: KELLER WILLIAMS LEGACY GROUP - New
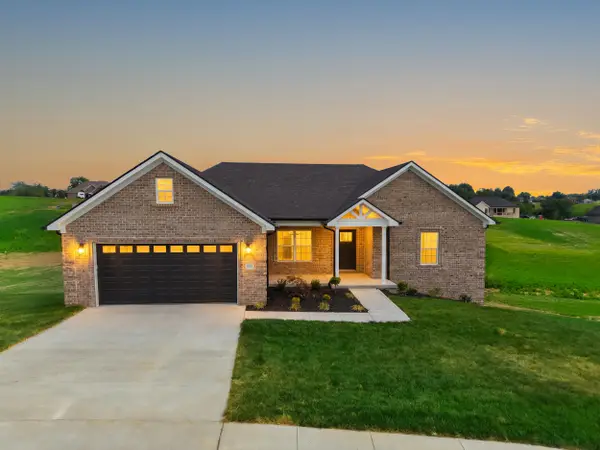 $583,900Active3 beds 2 baths1,919 sq. ft.
115 Cabela Drive, Richmond, KY 40475
MLS# 26022195Listed by: BLUEGRASS PROPERTIES GROUP 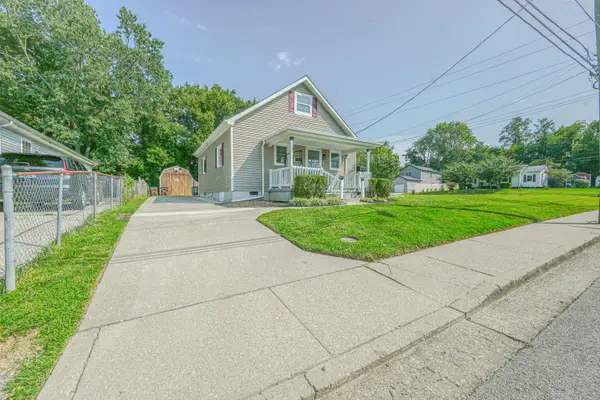 $209,000Pending3 beds 2 baths1,114 sq. ft.
413 N Hill Street, Richmond, KY 40475
MLS# 26022148Listed by: CENTURY 21 ADVANTAGE REALTY- Open Sun, 1 to 3pmNew
 $379,000Active4 beds 3 baths2,478 sq. ft.
7049 Arbor Ridge Drive, Richmond, KY 40475
MLS# 26022153Listed by: KELLER WILLIAMS LEGACY GROUP - New
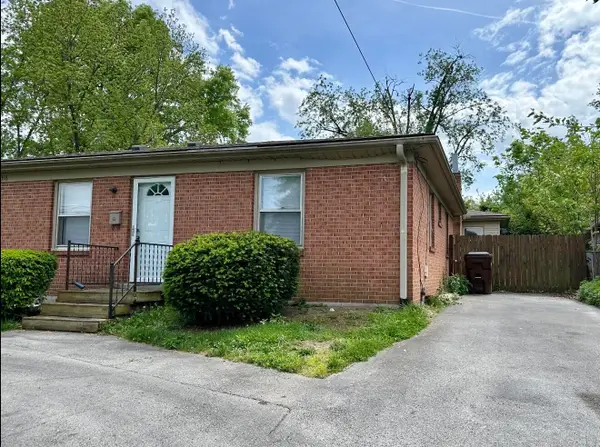 $224,900Active5 beds 3 baths2,152 sq. ft.
316 Moberly Avenue, Richmond, KY 40475
MLS# 26021431Listed by: THE POLLEY GROUP - New
 $779,000Active3 beds 3 baths2,250 sq. ft.
245 Brandenburg Way, Richmond, KY 40475
MLS# 26022137Listed by: EXP REALTY, LLC - New
 $739,900Active5 beds 4 baths5,039 sq. ft.
2045 Indigo Drive, Richmond, KY 40475
MLS# 26022140Listed by: LEGACY REAL ESTATE FIRM 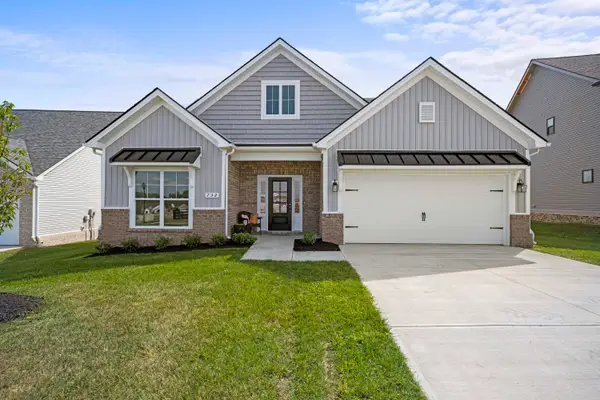 $469,900Pending4 beds 3 baths2,202 sq. ft.
5113 Locke Drive, Richmond, KY 40475
MLS# 26022074Listed by: BERKSHIRE HATHAWAY HOMESERVICES FOSTER REALTORS- New
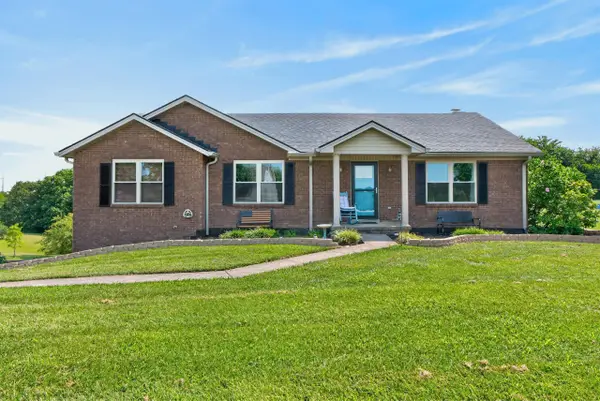 $415,000Active3 beds 2 baths2,335 sq. ft.
121 Mockingbird Hill Drive, Richmond, KY 40475
MLS# 26022087Listed by: RE/MAX ELITE LEXINGTON - New
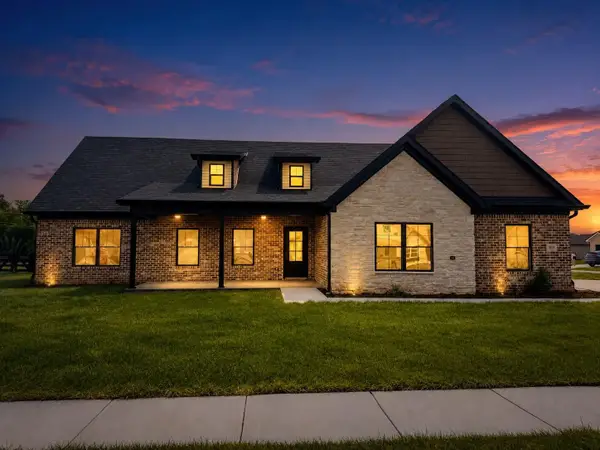 $389,900Active3 beds 2 baths1,790 sq. ft.
103 Choctaw Trail, Richmond, KY 40475
MLS# 26022054Listed by: KELLER WILLIAMS LEGACY GROUP


Protect your home and budget from life's surprises with an Assurant Home Warranty, backed by a partner that supports you through every step of homeownership. Explore Plans.
© 2023 - 2026 ERA Franchise Systems LLC. All rights reserved. ERA Franchise Systems LLC fully supports the principles of the Fair Housing Act and the Equal Opportunity Act. ERA, ERA Real Estate powered, and their respective logos are registered service marks of ERA Franchise Systems LLC. Each office is independently owned and operated.