
1092 Walnut Grove Circle, Richmond, KY 40475
Local realty services provided by:ERA Select Real Estate
1092 Walnut Grove Circle,Richmond, KY 40475
$684,900
- 4 Beds
- 4 Baths
- 2,394 sq. ft.
- Single family
- Active
Listed by: ashley spencer
Office: keller williams commonwealth
MLS#:26024640
Source:KY_LBAR
Price summary
- Price:$684,900
- Price per sq. ft.:$286.09
About this home
Welcome to this beautifully crafted Houghton Homes residence, where thoughtful design, elevated finishes, and exceptional functionality come together in a refined modern farmhouse setting. Designed with a desirable split-bedroom layout, this spacious 4-bedroom, 3.5-bath home offers nearly 2,400 square feet of thoughtfully designed living space with privacy and versatility throughout. The striking exterior establishes the home's character immediately, with classic board-and-batten HardiePlank siding, multiple gables, and a welcoming covered front porch with stamped concrete. Inside, the home opens to a dramatic vaulted great room featuring a shiplap ceiling, custom wood beams, fireplace, built-ins, and abundant natural light. The open-concept design flows effortlessly into a beautifully appointed kitchen with custom soft-close cabinetry, upscale countertops, a large center island with seating, stainless steel appliances, and a spacious walk-in pantry—creating an ideal setting for both everyday living and entertaining. The privately positioned primary suite provides a true retreat, highlighted by vaulted ceilings, a generous walk-in closet, and a beautifully finished en-suite with double vanities, a relaxing soaker tub, and a tiled walk-in shower. Three additional bedrooms are thoughtfully positioned on the opposite side of the home, offering exceptional flexibility for family, guests, or additional lifestyle needs. A Jack-and-Jill bath and private guest-suite configuration further enhance the home's functionality. Additional interior features include a dedicated dining area or flexible home office, a convenient mudroom, main-level laundry, and luxury wide plank flooring. Houghton Homes' attention to craftsmanship continues throughout with 10-foot ceilings, 8-foot interior doors, and Andersen windows and exterior doors. Covered front and rear porches extend the living space outdoors, each finished with stained tongue-and-groove pine ceilings, while aluminum balusters add a polished architectural detail to the rear porch. A spacious side-entry 3-car garage provides ample parking and storage, while the wooded backdrop creates a peaceful setting for enjoying the expansive rear porch. From its impressive architectural details and elevated finishes to its versatile floor plan and thoughtfully designed indoor-outdoor spaces, this Houghton Homes residence offers the quality, comfort, and sophistication expected from exceptional new construction. Estimated completion is April/May 2027. Professional photos and 3d walk through will be provided once fully complete. Progress pictures will be provided at each stage and updated online accordingly. Rendered floor plans and front elevation photos are provided for illustrative purposes only and may not reflect the final design exactly. Plans, elevations, finishes, and other features are subject to change....
Contact an agent
Home facts
- Year built:2026
- Listing ID #:26024640
- Added:8 day(s) ago
- Updated:September 17, 2026 at 03:52 PM
Rooms and interior
- Bedrooms:4
- Total bathrooms:4
- Full bathrooms:3
- Half bathrooms:1
- Rooms Total:2
- Living area:2,394 sq. ft.
Heating and cooling
- Cooling:Electric
- Heating:Electric
Structure and exterior
- Year built:2026
- Building area:2,394 sq. ft.
- Lot area:1.58 Acres
- Architectural Style:Craftsman
- Construction Materials:Brick Veneer, HardiPlank Type
Schools
- High school:Madison Central
- Middle school:Michael Caudill
- Elementary school:Boonesborough
Utilities
- Water:Public
- Sewer:Septic Tank
Finances and disclosures
- Price:$684,900
- Price per sq. ft.:$286.09
Features and amenities
- Laundry features:Electric Dryer Hookup, Washer Hookup
- Amenities:Ceiling Fan(s), Insulated Windows, Screens
Parking
- Parking description:Driveway, Garage Door Opener, Garage Faces Side
- Garage:Yes
- Garage spaces:3

New listings near 1092 Walnut Grove Circle
- New
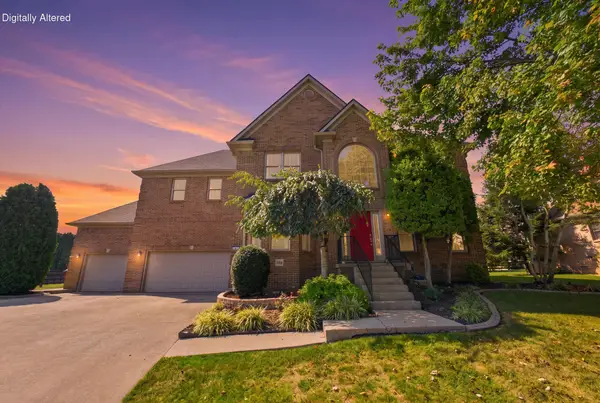 $465,000Active4 beds 3 baths2,910 sq. ft.
505 Park Ridge Drive, Richmond, KY 40475
MLS# 26025590Listed by: KELLER WILLIAMS LEGACY GROUP - New
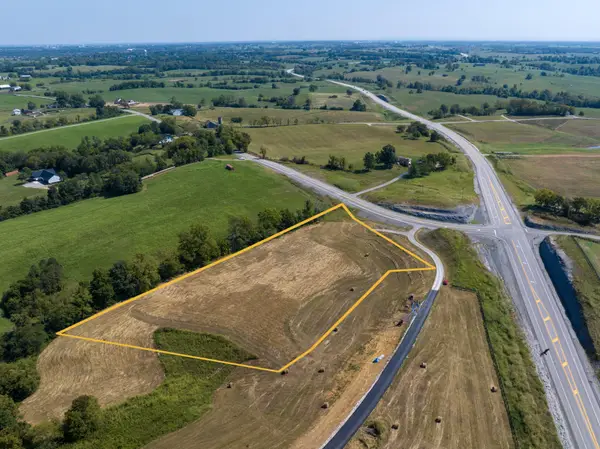 $210,000Active5 Acres
2924 Lancaster Road #1-A, Richmond, KY 40475
MLS# 26025636Listed by: UNITED REAL ESTATE BLUEGRASS - New
 $210,000Active4.9 Acres
2924 Lancaster Road #1-A1, Richmond, KY 40475
MLS# 26025639Listed by: UNITED REAL ESTATE BLUEGRASS - New
 $210,000Active5.48 Acres
2924 Lancaster Road #1-A2, Richmond, KY 40475
MLS# 26025640Listed by: UNITED REAL ESTATE BLUEGRASS - New
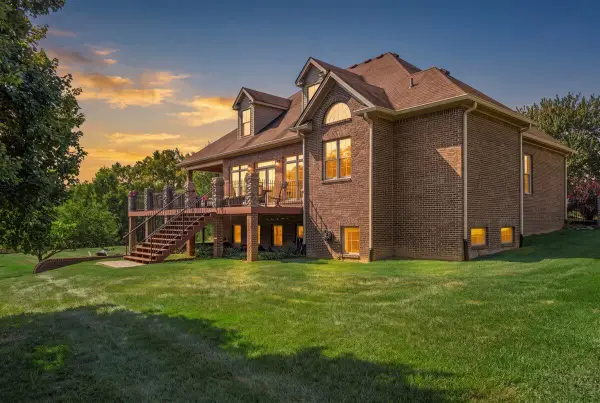 $849,900Active5 beds 5 baths5,481 sq. ft.
123 Mahogany Drive, Richmond, KY 40475
MLS# 26025610Listed by: UNITED REAL ESTATE BLUEGRASS - New
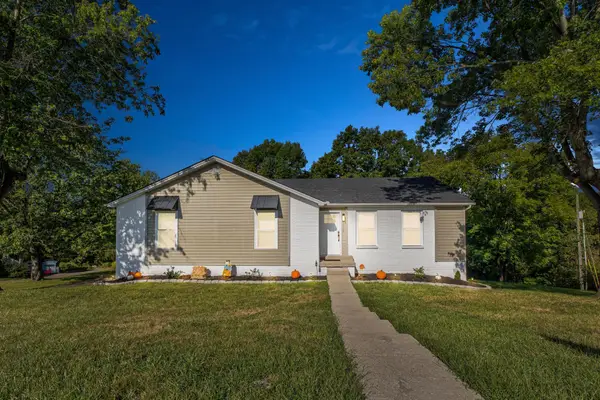 $334,900Active3 beds 2 baths2,055 sq. ft.
213 Anthony Way, Richmond, KY 40475
MLS# 26025501Listed by: RE/MAX CREATIVE REALTY - New
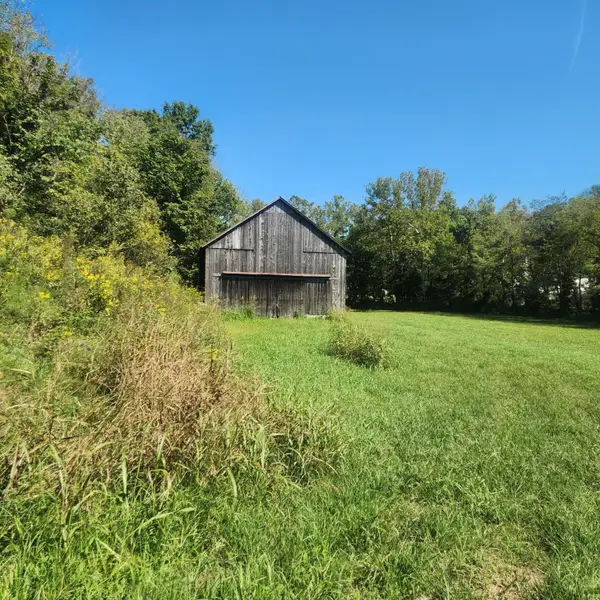 $130,000Active14.23 Acres
134 Whitlock Road, Richmond, KY 40475
MLS# 26025459Listed by: WEVER REALTY LLC - New
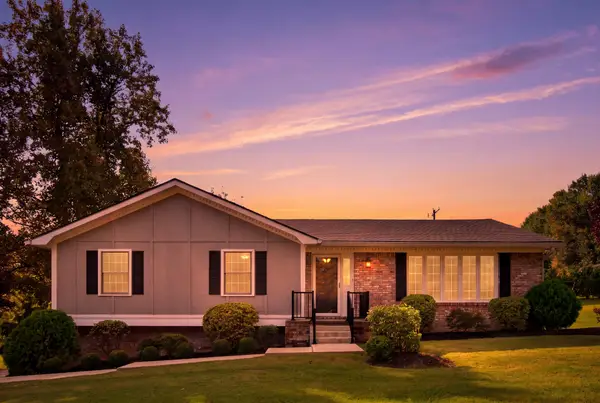 $350,000Active3 beds 2 baths2,703 sq. ft.
2018 Idylwild Court, Richmond, KY 40475
MLS# 26025438Listed by: EXP REALTY, LLC - New
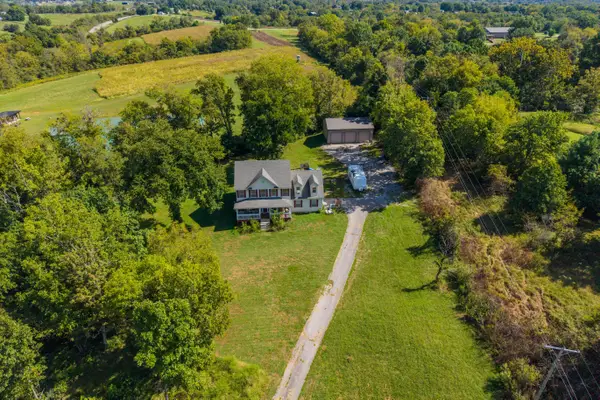 $375,000Active4 beds 3 baths2,436 sq. ft.
1787 Barnes Mill Road, Richmond, KY 40475
MLS# 26025400Listed by: BERKSHIRE HATHAWAY HOMESERVICES FOSTER REALTORS - Open Sun, 1 to 3pmNew
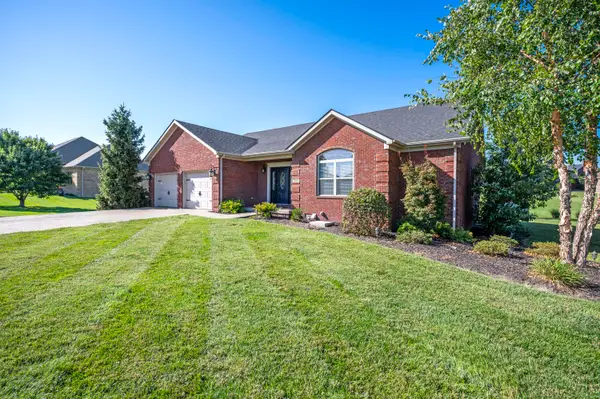 $429,900Active3 beds 2 baths2,125 sq. ft.
508 General Cruft Drive, Richmond, KY 40475
MLS# 26025271Listed by: BERKSHIRE HATHAWAY HOMESERVICES FOSTER REALTORS


Protect your home and budget from life's surprises with an Assurant Home Warranty, backed by a partner that supports you through every step of homeownership. Explore Plans.
© 2023 - 2026 ERA Franchise Systems LLC. All rights reserved. ERA Franchise Systems LLC fully supports the principles of the Fair Housing Act and the Equal Opportunity Act. ERA, ERA Real Estate powered, and their respective logos are registered service marks of ERA Franchise Systems LLC. Each office is independently owned and operated.