
123 Mahogany Drive, Richmond, KY 40475
Local realty services provided by:ERA Select Real Estate
Listed by: rex hall
Office: united real estate bluegrass
MLS#:26025610
Source:KY_LBAR
Price summary
- Price:$849,900
- Price per sq. ft.:$155.06
- Monthly HOA dues:$25
About this home
This European Traditional home with French Country influences is nestled on a 1.32-acre wooded cul-de-sac lot in The Woods, offering scenic views of Taylor Fork/Wilgreen Lake and exceptional living space across three finished levels. The impressive 5-bedroom, 4.5-bath residence features timeless brick-and-stone curb appeal, hardwood floors, graceful arched openings, extensive trimwork and a spacious great room with a stone fireplace and built-ins. The well-appointed kitchen offers abundant cabinetry, granite countertops, a large island, gas cooktop and double ovens, and opens to a bright breakfast area and expansive rear deck. The main-level primary suite features a beautifully updated bath with a freestanding tub, dual vanities and a generous walk-in closet. A dedicated music room provides flexible space for an office or sitting room. Upstairs are three additional bedrooms and two baths, including a second primary suite with a private ensuite bath. The finished walkout lower level includes a fifth bedroom, full bath, wet bar, recreation and game areas, office and bonus room. Enjoy the peaceful wooded setting from the expansive deck or covered patio. An attached two-car garage completes this exceptional property....
Contact an agent
Home facts
- Year built:2002
- Subdivision & Development:The Woods
- Listing ID #:26025610
- Added:1 day(s) ago
- Updated:September 17, 2026 at 03:52 PM
Rooms and interior
- Bedrooms:5
- Total bathrooms:5
- Full bathrooms:4
- Half bathrooms:1
- Rooms Total:19
- Flooring:Carpet, Hardwood, Tile
- Basement:Yes
- Basement Description:Finished, Full
- Living area:5,481 sq. ft.
Heating and cooling
- Cooling:Electric, Zoned
- Heating:Electric, Heat Pump, Zoned
Structure and exterior
- Year built:2002
- Building area:5,481 sq. ft.
- Lot area:1.32 Acres
- Lot Features:Wooded
- Architectural Style:Contemporary
- Construction Materials:Brick Veneer, Stone
Schools
- High school:Madison Central
- Middle school:Madison Mid
- Elementary school:Kit Carson
Utilities
- Water:Public
- Sewer:Septic Tank
Finances and disclosures
- Price:$849,900
- Price per sq. ft.:$155.06
Features and amenities
- Laundry features:Electric Dryer Hookup, Main Level, Washer Hookup
- Amenities:Blinds, Ceiling Fan(s), Insulated Windows, Wet Bar
Parking
- Parking description:Driveway, Garage Door Opener, Garage Faces Side
- Garage:Yes
- Garage spaces:2

New listings near 123 Mahogany Drive
- New
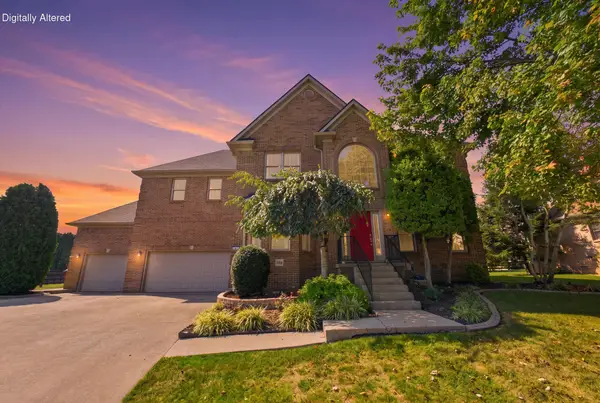 $465,000Active4 beds 3 baths2,910 sq. ft.
505 Park Ridge Drive, Richmond, KY 40475
MLS# 26025590Listed by: KELLER WILLIAMS LEGACY GROUP - New
 $210,000Active5 Acres
2924 Lancaster Road #1-A, Richmond, KY 40475
MLS# 26025636Listed by: UNITED REAL ESTATE BLUEGRASS - New
 $210,000Active4.9 Acres
2924 Lancaster Road #1-A1, Richmond, KY 40475
MLS# 26025639Listed by: UNITED REAL ESTATE BLUEGRASS - New
 $210,000Active5.48 Acres
2924 Lancaster Road #1-A2, Richmond, KY 40475
MLS# 26025640Listed by: UNITED REAL ESTATE BLUEGRASS - New
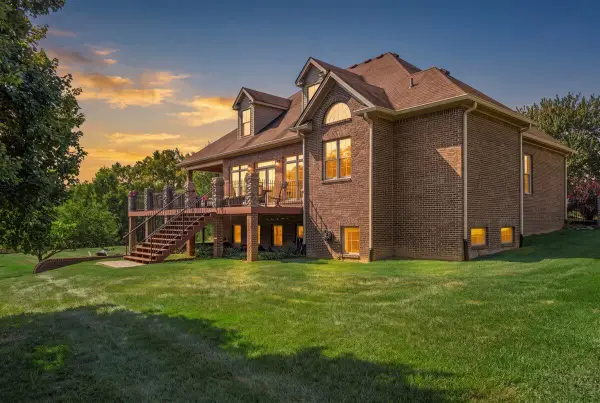 $849,900Active5 beds 5 baths5,481 sq. ft.
123 Mahogany Drive, Richmond, KY 40475
MLS# 26025610Listed by: UNITED REAL ESTATE BLUEGRASS - New
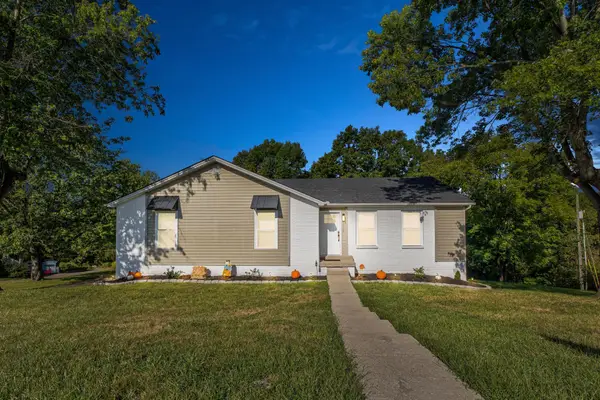 $334,900Active3 beds 2 baths2,055 sq. ft.
213 Anthony Way, Richmond, KY 40475
MLS# 26025501Listed by: RE/MAX CREATIVE REALTY - New
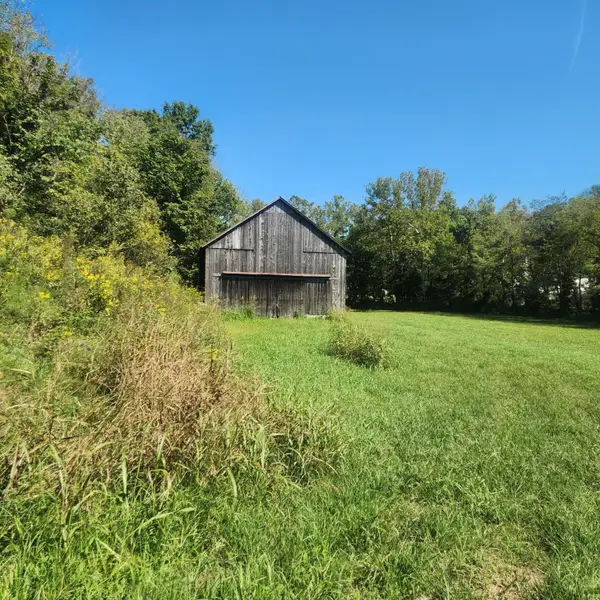 $130,000Active14.23 Acres
134 Whitlock Road, Richmond, KY 40475
MLS# 26025459Listed by: WEVER REALTY LLC - New
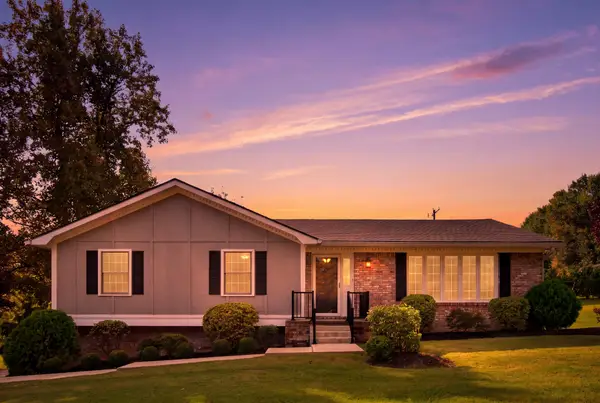 $350,000Active3 beds 2 baths2,703 sq. ft.
2018 Idylwild Court, Richmond, KY 40475
MLS# 26025438Listed by: EXP REALTY, LLC - New
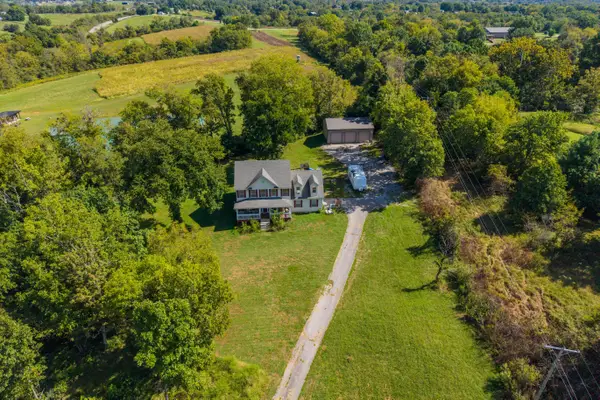 $375,000Active4 beds 3 baths2,436 sq. ft.
1787 Barnes Mill Road, Richmond, KY 40475
MLS# 26025400Listed by: BERKSHIRE HATHAWAY HOMESERVICES FOSTER REALTORS - Open Sun, 1 to 3pmNew
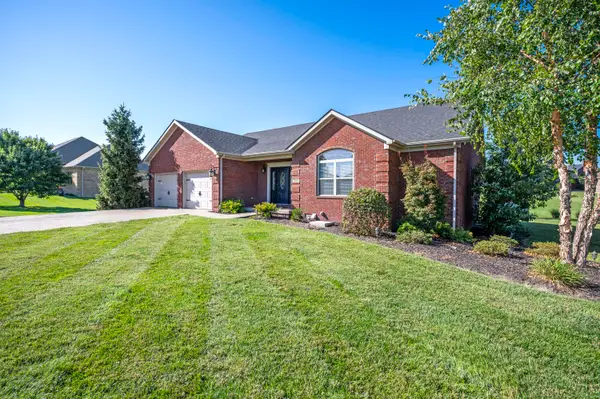 $429,900Active3 beds 2 baths2,125 sq. ft.
508 General Cruft Drive, Richmond, KY 40475
MLS# 26025271Listed by: BERKSHIRE HATHAWAY HOMESERVICES FOSTER REALTORS


Protect your home and budget from life's surprises with an Assurant Home Warranty, backed by a partner that supports you through every step of homeownership. Explore Plans.
© 2023 - 2026 ERA Franchise Systems LLC. All rights reserved. ERA Franchise Systems LLC fully supports the principles of the Fair Housing Act and the Equal Opportunity Act. ERA, ERA Real Estate powered, and their respective logos are registered service marks of ERA Franchise Systems LLC. Each office is independently owned and operated.