
124 Dallas Drive, Richmond, KY 40475
Local realty services provided by:ERA Select Real Estate
124 Dallas Drive,Richmond, KY 40475
$335,000
- 3 Beds
- 2 Baths
- 1,701 sq. ft.
- Single family
- Pending
Listed by: stacey a kelly
Office: century 21 advantage realty
MLS#:26023168
Source:KY_LBAR
Price summary
- Price:$335,000
- Price per sq. ft.:$196.94
About this home
Almost completely renovated unique and darling 3 bedroom 2 full bathroom home in country neighorbood on almost 2 acres. Wonderful first floor dining room, kitchen, basement large family room/recreation area, plus additional room with lots of light from the outside available, and a 2 car attached garage, Over the last 3 years new flooring added to the basement. in the last 2 years the sellers have added a new deck, covered front porch, new siding, new roof, and new AC unit. The backyard is fenced in for your family. Truly a gem to see and wonderful home and neighborhood. 3 deeds lots included with this property.
Contact an agent
Home facts
- Year built:1976
- Subdivision & Development:Oakdale
- Listing ID #:26023168
- Added:3 day(s) ago
- Updated:September 01, 2026 at 07:50 PM
Rooms and interior
- Bedrooms:3
- Total bathrooms:2
- Full bathrooms:2
- Rooms Total:10
- Flooring:Carpet, Hardwood, Laminate, Tile
- Basement:Yes
- Basement Description:Finished, Partially Finished
- Living area:1,701 sq. ft.
Heating and cooling
- Cooling:Electric, Heat Pump
- Heating:Electric, Forced Air, Propane
- Central air:Yes
Structure and exterior
- Year built:1976
- Building area:1,701 sq. ft.
- Lot area:1.82 Acres
- Construction Materials:HardiPlank Type
Schools
- High school:Madison Central
- Middle school:Michael Caudill
- Elementary school:Glenn Marshall
Utilities
- Water:Public
- Sewer:Septic Tank
Finances and disclosures
- Price:$335,000
- Price per sq. ft.:$196.94
Features and amenities
- Laundry features:Electric Dryer Hookup, Washer Hookup
- Amenities:Ceiling Fan(s), Insulated Windows, Screens, Storm Window(s)
Parking
- Parking description:Garage Door Opener, Garage Faces Front, Off Street
- Garage:Yes
- Garage spaces:2

New listings near 124 Dallas Drive
- New
 $539,900Active4 beds 3 baths5,278 sq. ft.
120 Old Pond Way, Richmond, KY 40475
MLS# 26023931Listed by: EXP REALTY, LLC - New
 $325,000Active3 beds 3 baths1,948 sq. ft.
321 Dylan Court, Richmond, KY 40475
MLS# 26023871Listed by: THE REAL ESTATE CO. - New
 $250,000Active3 beds 2 baths1,073 sq. ft.
3071 Poosey Ridge Road, Richmond, KY 40475
MLS# 26023854Listed by: WEVER REALTY LLC  $209,000Pending3 beds 1 baths1,097 sq. ft.
103 Estonia Drive, Richmond, KY 40475
MLS# 26023866Listed by: KELLER WILLIAMS LEGACY GROUP- New
 $319,900Active4 beds 3 baths1,999 sq. ft.
320 Lewis Drive, Richmond, KY 40475
MLS# 26023836Listed by: KELLER WILLIAMS LEGACY GROUP - New
 $289,900Active3 beds 2 baths1,609 sq. ft.
132 Cartier Drive, Richmond, KY 40475
MLS# 26023839Listed by: HAYS REAL ESTATE - New
 $325,000Active3 beds 2 baths1,614 sq. ft.
372 Reynolds Drive, Richmond, KY 40475
MLS# 26023842Listed by: HAYS REAL ESTATE - New
 $100,000Active1.65 Acres
304 Anglewood Court, Richmond, KY 40475
MLS# 26023765Listed by: EXP REALTY, LLC 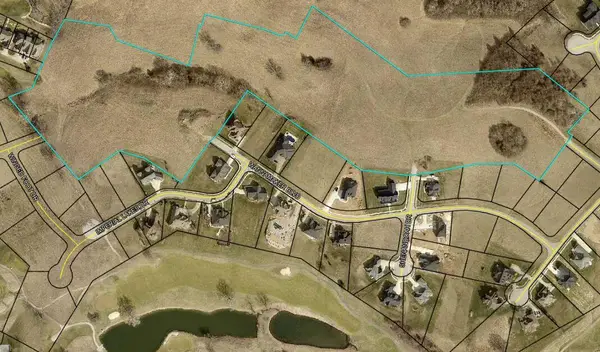 $90,000Pending0.46 Acres
LOT 43 The Fairways At Boones Trace Phase Ii, Richmond, KY 40475
MLS# 26023741Listed by: KENTUCKY RESIDENTIAL REAL ESTATE, LLC- New
 $175,000Active1.65 Acres
LOT 27 The Fairways At Boones Trace Phase Ii, Richmond, KY 40475
MLS# 26023742Listed by: KENTUCKY RESIDENTIAL REAL ESTATE, LLC


Protect your home and budget from life's surprises with an Assurant Home Warranty, backed by a partner that supports you through every step of homeownership. Explore Plans.
© 2023 - 2026 ERA Franchise Systems LLC. All rights reserved. ERA Franchise Systems LLC fully supports the principles of the Fair Housing Act and the Equal Opportunity Act. ERA, ERA Real Estate powered, and their respective logos are registered service marks of ERA Franchise Systems LLC. Each office is independently owned and operated.