
133 Bryson Way, Richmond, KY 40475
Local realty services provided by:ERA Select Real Estate
133 Bryson Way,Richmond, KY 40475
$299,900
- 3 Beds
- 3 Baths
- 1,580 sq. ft.
- Single family
- Active
Listed by: gerald salyer, ross cummins
Office: premier property consultants
MLS#:26027161
Source:KY_LBAR
Price summary
- Price:$299,900
- Price per sq. ft.:$189.81
About this home
Conveniently located just minutes from Richmond's shopping, dining, and everyday amenities, this inviting two-story home features a spacious, open-concept floor plan designed for comfortable living and entertaining. Luxury vinyl plank flooring throughout adds a cohesive look and easy maintenance. The main level offers an open living space that flows seamlessly into the kitchen and dining area. Upstairs, you'll find all the bedrooms and a conveniently located separate laundry room. Step outside to enjoy the oversized backyard, complete with a privacy fence, offering plenty of room for pets, outdoor entertaining, or simply relaxing. With its functional layout, generous outdoor space, and convenient location, this home is ready for its next chapter.
Contact an agent
Home facts
- Year built:2016
- Subdivision & Development:South Pointe
- Listing ID #:26027161
- Added:1 day(s) ago
- Updated:October 03, 2026 at 03:49 PM
Rooms and interior
- Bedrooms:3
- Total bathrooms:3
- Full bathrooms:2
- Half bathrooms:1
- Rooms Total:9
- Flooring:Carpet, Tile
- Basement:Yes
- Basement Description:Crawl Space
- Living area:1,580 sq. ft.
Heating and cooling
- Cooling:Electric, Heat Pump
- Heating:Electric, Heat Pump
Structure and exterior
- Year built:2016
- Building area:1,580 sq. ft.
- Lot area:0.24 Acres
- Architectural Style:Craftsman
- Construction Materials:Brick Veneer, Vinyl Siding
Schools
- High school:Madison Central
- Middle school:Clark-Moores
- Elementary school:Daniel Boone
Utilities
- Water:Public
- Sewer:Public Sewer
Finances and disclosures
- Price:$299,900
- Price per sq. ft.:$189.81
Features and amenities
- Laundry features:Electric Dryer Hookup, Washer Hookup
- Amenities:Blinds, Ceiling Fan(s), Insulated Windows, Screens
Parking
- Parking description:Garage Door Opener
- Garage:Yes
- Garage spaces:2

New listings near 133 Bryson Way
- New
 $365,000Active3 beds 3 baths2,401 sq. ft.
104 N Porter Drive, Richmond, KY 40475
MLS# 26027048Listed by: CENTURY 21 ADVANTAGE REALTY - New
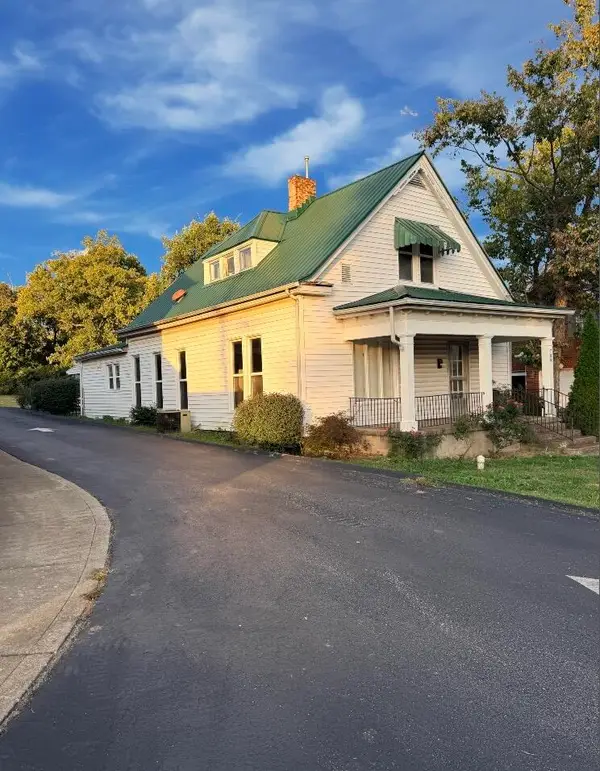 $235,000Active3 beds 2 baths1,876 sq. ft.
709 W Main Street, Richmond, KY 40475
MLS# 26027385Listed by: UNITED REAL ESTATE BLUEGRASS - New
 $276,990Active3 beds 2 baths1,416 sq. ft.
351 Mohegan Trail, Richmond, KY 40475
MLS# 26027344Listed by: CALL IT CLOSED - New
 $300,000Active4 beds 4 baths2,742 sq. ft.
207 Rookwood Court, Richmond, KY 40475
MLS# 26027354Listed by: BERKSHIRE HATHAWAY HOMESERVICES FOSTER REALTORS - New
 $650,000Active4 beds 4 baths3,749 sq. ft.
172 Tuscany Way, Richmond, KY 40475
MLS# 26027340Listed by: SOUTHERN LEGACY REALTY - New
 $389,900Active3 beds 3 baths1,924 sq. ft.
755 Copley Pointe Drive, Richmond, KY 40475
MLS# 26026221Listed by: BERKSHIRE HATHAWAY HOMESERVICES FOSTER REALTORS - New
 $999,900Active-- beds -- baths
9999 Poosey Ridge Road, Richmond, KY 40475
MLS# 26027304Listed by: RE/MAX ELITE REALTY - New
 $379,900Active4 beds 3 baths2,528 sq. ft.
108 Covington Way, Richmond, KY 40475
MLS# 26027268Listed by: RE/MAX ELITE REALTY - Open Sun, 1 to 3pmNew
 $563,500Active5 beds 3 baths3,118 sq. ft.
824 Stone Ridge Drive, Richmond, KY 40475
MLS# 26026879Listed by: KELLER WILLIAMS LEGACY GROUP - New
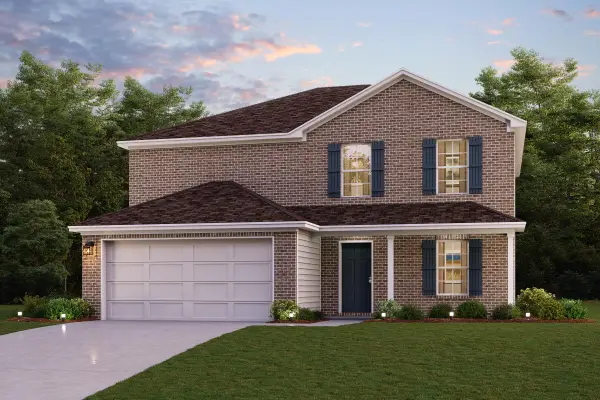 $317,990Active5 beds 3 baths2,180 sq. ft.
544 Chickasaw Drive, Richmond, KY 40475
MLS# 26027184Listed by: CALL IT CLOSED


Protect your home and budget from life's surprises with an Assurant Home Warranty, backed by a partner that supports you through every step of homeownership. Explore Plans.
© 2023 - 2026 ERA Franchise Systems LLC. All rights reserved. ERA Franchise Systems LLC fully supports the principles of the Fair Housing Act and the Equal Opportunity Act. ERA, ERA Real Estate powered, and their respective logos are registered service marks of ERA Franchise Systems LLC. Each office is independently owned and operated.