
201 Ava Drive, Richmond, KY 40475
Local realty services provided by:ERA Select Real Estate
201 Ava Drive,Richmond, KY 40475
$829,000
- 5 Beds
- 5 Baths
- 6,066 sq. ft.
- Single family
- Pending
Listed by: robin s jones
Office: keller williams legacy group
MLS#:26021071
Source:KY_LBAR
Price summary
- Price:$829,000
- Price per sq. ft.:$136.66
About this home
Tucked away from it all, yet only 2.5 miles from EKU and downtown Richmond — a rare opportunity for convenient seclusion! Truly a luxurious custom designed one owner home that was built for entertaining. Enter the light and bright foyer into a fine, open living and dining concept with tasteful luxury design, featuring wood floors, a stone fireplace, built-in wine cooler, and adjacent wet bar — perfect for entertaining. The living space overlooks a park-like, pristinely manicured lawn with mature trees, rolling fields, and handsome pole lights (purchased from the City of Richmond and reinstalled here) that give this tucked-away getaway even more of a park-like feel. The oversized kitchen features a dining nook, granite countertops, breakfast bar, prep island, and all appliances, plus a keeping room and side screened-in porch! The split-bedroom design boasts a renovated primary wing with a renovated bathroom, tiled shower, dual sinks, and a freestanding tub, multiple walk-in closets, and direct access to a private office with its own fireplace. Two additional bedrooms sit on the opposite side of the home for ultimate privacy. Downstairs is equally impressive, with a full kitchen space, bar area, multiple wide-open living spaces, another stone fireplace, a bedroom, a bathroom, bonus rooms, and a rec room. There's also an additional half bath and an auxiliary garage/workshop. Additional features: 2x6 exterior walls, zoned gas heat for maximum efficiency, and central vacuum. The rolling front field is surrounded by fencing and trees for added privacy with a run in shed! Steps away, but a world apart. **Accepted Offer with 48 hour kickout - bring offers!...
Contact an agent
Home facts
- Year built:1993
- Subdivision & Development:Rural
- Listing ID #:26021071
- Added:27 day(s) ago
- Updated:September 14, 2026 at 10:32 AM
Rooms and interior
- Bedrooms:5
- Total bathrooms:5
- Full bathrooms:3
- Half bathrooms:2
- Rooms Total:19
- Flooring:Carpet, Ceramic Tile, Hardwood, Tile, Wood
- Basement:Yes
- Basement Description:Finished, Full
- Living area:6,066 sq. ft.
Heating and cooling
- Cooling:Electric, Zoned
- Heating:Forced Air, Natural Gas, Zoned
Structure and exterior
- Year built:1993
- Building area:6,066 sq. ft.
- Lot area:7.14 Acres
- Lot Features:Secluded
- Construction Materials:Brick Veneer, Stucco
Schools
- High school:Madison Central
- Middle school:Madison Mid
- Elementary school:Kirksville
Utilities
- Water:Public
- Sewer:Septic Tank
Finances and disclosures
- Price:$829,000
- Price per sq. ft.:$136.66
Features and amenities
- Laundry features:Electric Dryer Hookup, Main Level, Washer Hookup
- Amenities:Ceiling Fan(s), Insulated Windows, Screens, Skylight(s), Wet Bar
Parking
- Parking description:Basement, Driveway, Garage Door Opener, Garage Faces Side, Off Street
- Garage:Yes
- Garage spaces:3

New listings near 201 Ava Drive
- New
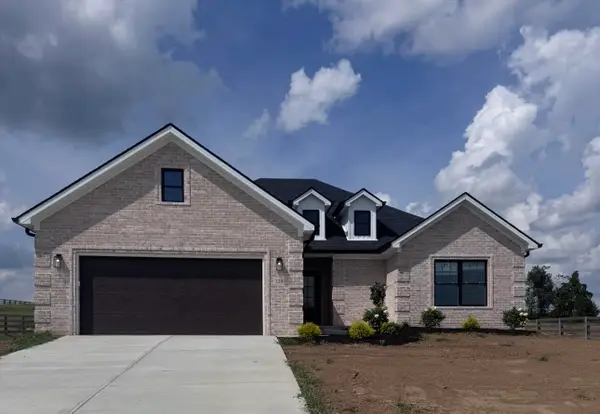 $465,900Active3 beds 2 baths1,835 sq. ft.
328 Wolverine Way, Richmond, KY 40475
MLS# 26025177Listed by: BLUEGRASS PROPERTIES GROUP - New
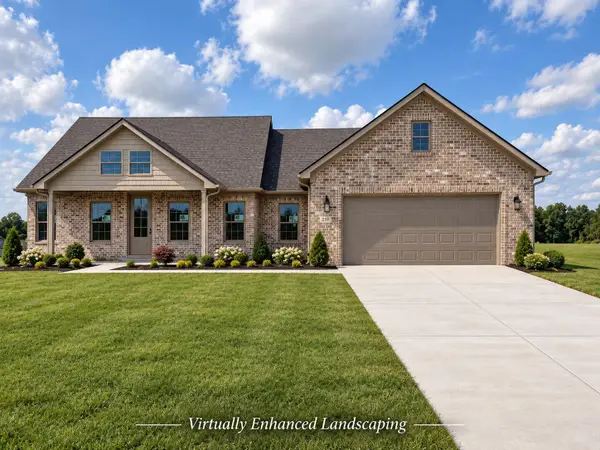 $619,900Active3 beds 3 baths2,039 sq. ft.
210 Carhartt Drive, Richmond, KY 40475
MLS# 26025174Listed by: BLUEGRASS PROPERTIES GROUP - New
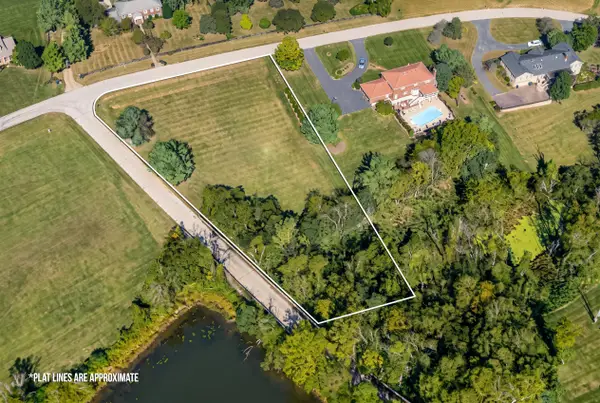 $95,000Active0.88 Acres
Lot 25 Lake Ridge Drive, Richmond, KY 40475
MLS# 26025149Listed by: RECTOR HAYDEN REALTORS - New
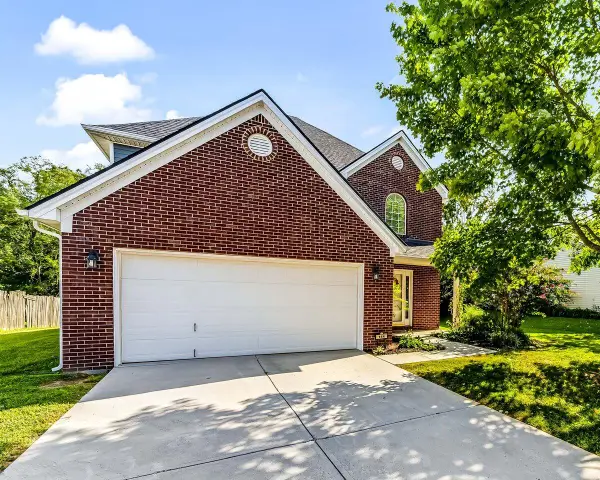 $299,000Active3 beds 3 baths1,722 sq. ft.
154 Primrose Circle, Richmond, KY 40475
MLS# 26025039Listed by: RE/MAX ELITE REALTY 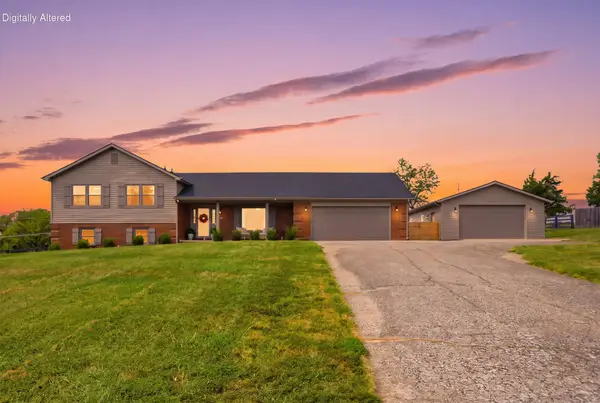 $450,000Pending4 beds 4 baths2,581 sq. ft.
1313 Travis Drive, Richmond, KY 40475
MLS# 26024935Listed by: KELLER WILLIAMS LEGACY GROUP- New
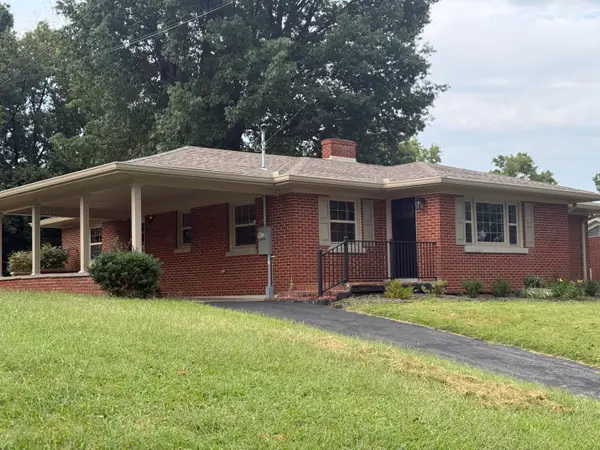 $369,900Active4 beds 3 baths2,516 sq. ft.
122 Meadowlark Drive, Richmond, KY 40475
MLS# 26025003Listed by: BLUEHORSE REALTY - New
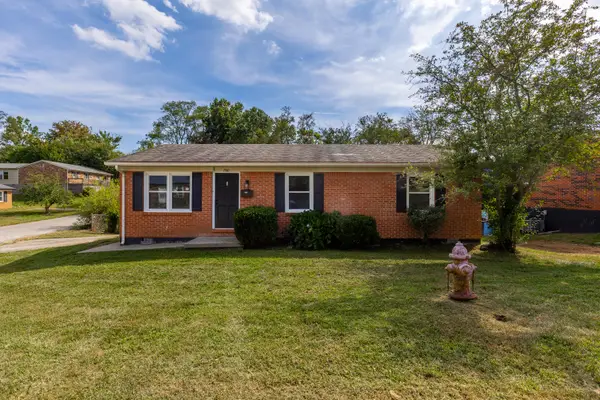 $225,000Active3 beds 1 baths1,040 sq. ft.
200 Brooks Road, Richmond, KY 40475
MLS# 26024970Listed by: LIFSTYL REAL ESTATE - New
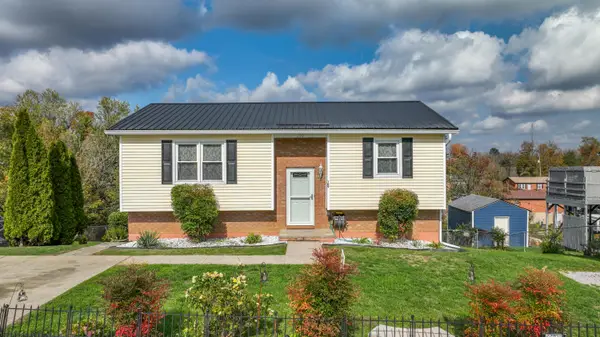 $245,000Active3 beds 2 baths2,148 sq. ft.
109 Jonathan Drive, Richmond, KY 40475
MLS# 26024979Listed by: THE REAL ESTATE CO. - New
 $349,999Active3 beds 2 baths1,434 sq. ft.
539 Chickasaw Drive, Richmond, KY 40475
MLS# 26024886Listed by: RECTOR HAYDEN REALTORS - New
 $649,900Active-- beds -- baths
9999 Doylesville Road, Richmond, KY 40475
MLS# 26024847Listed by: CENTURY 21 PINNACLE


Protect your home and budget from life's surprises with an Assurant Home Warranty, backed by a partner that supports you through every step of homeownership. Explore Plans.
© 2023 - 2026 ERA Franchise Systems LLC. All rights reserved. ERA Franchise Systems LLC fully supports the principles of the Fair Housing Act and the Equal Opportunity Act. ERA, ERA Real Estate powered, and their respective logos are registered service marks of ERA Franchise Systems LLC. Each office is independently owned and operated.