
539 Chickasaw Drive, Richmond, KY 40475
Local realty services provided by:ERA Select Real Estate
539 Chickasaw Drive,Richmond, KY 40475
$349,999
- 3 Beds
- 2 Baths
- 1,434 sq. ft.
- Single family
- Active
Listed by: lisa dickens, lura k justice
Office: rector hayden realtors
MLS#:26024886
Source:KY_LBAR
Price summary
- Price:$349,999
- Price per sq. ft.:$244.07
- Monthly HOA dues:$16.67
About this home
Beautiful Firebrook ranch with green-space views and exceptional outdoor living! Welcome home to this beautifully maintained 3-bedroom, 2-bath ranch in desirable Firebrook, offering an inviting blend style, comfort, and functionality. A charming covered front porch welcomes you inside, while a spacious covered back patio overlooks the large, fully fenced, flat backyard and peaceful green space beyond. Inside the open-concept design features wide plank hardwood laminate flooring throughout all the living areas and bedrooms with ceramic tiled flooring in the baths and laundry room - no carpet anywhere! The beautifully appointed kitchen offers granite countertops, stainless steel appliances, white cabinetry with soft close doors and drawers, and a convenient breakfast bar, making it ideal for both everyday living and entertaining. Granite countertops add a polished touch to both bathrooms. The spacious primary suite is a true retreat, featuring a trey ceiling, private bath with double bowl vanities, seamless glass shower door and a generous walk-in closet. Two additional bedrooms provide plenty of flexibility for guests, family, a home office, or hobbies. Everyday living is made easier with a separate laundry room and a thoughtfully designed drop zone just off the garage, perfect for keeping shoes, bags, keys, and daily essentials organized. The attached, 2 car garage adds even more convenience and storage, and the epoxy garage flooring is an added plus. Outside, enjoy the privacy of the large fenced, flat backyard backing to the green space, creating a peaceful setting with no immediate home directly behind you. The covered patio provides the perfect spot for outdoor dining, entertaining, or simply relaxing and enjoying the view. Move-in ready and thoughtfully designed for today's lifestyle, 539 Chickasaw Drive offers the perfect combination of modern finishes, functional spaces, and a private outdoor setting in one of Richmond's desirable communities. Come see why you'll want to call this home....
Contact an agent
Home facts
- Year built:2024
- Subdivision & Development:Firebrook
- Listing ID #:26024886
- Added:3 day(s) ago
- Updated:September 14, 2026 at 11:55 AM
Rooms and interior
- Bedrooms:3
- Total bathrooms:2
- Full bathrooms:2
- Rooms Total:10
- Flooring:Ceramic Tile, Laminate
- Living area:1,434 sq. ft.
Heating and cooling
- Cooling:Electric, Heat Pump
- Heating:Electric, Heat Pump
Structure and exterior
- Year built:2024
- Building area:1,434 sq. ft.
- Lot area:0.21 Acres
- Lot Features:Wooded
- Construction Materials:Brick Veneer, Vinyl Siding
Schools
- High school:Madison Central
- Middle school:Clark-Moores
- Elementary school:Waco
Utilities
- Water:Public
- Sewer:Public Sewer
Finances and disclosures
- Price:$349,999
- Price per sq. ft.:$244.07
Features and amenities
- Laundry features:Electric Dryer Hookup, Main Level, Washer Hookup
- Amenities:Blinds, Ceiling Fan(s), Insulated Windows
Parking
- Parking description:Driveway, Garage Faces Front
- Garage:Yes
- Garage spaces:2

New listings near 539 Chickasaw Drive
- New
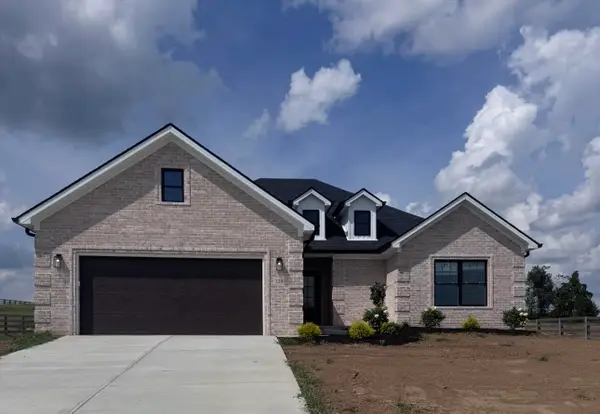 $465,900Active3 beds 2 baths1,835 sq. ft.
328 Wolverine Way, Richmond, KY 40475
MLS# 26025177Listed by: BLUEGRASS PROPERTIES GROUP - New
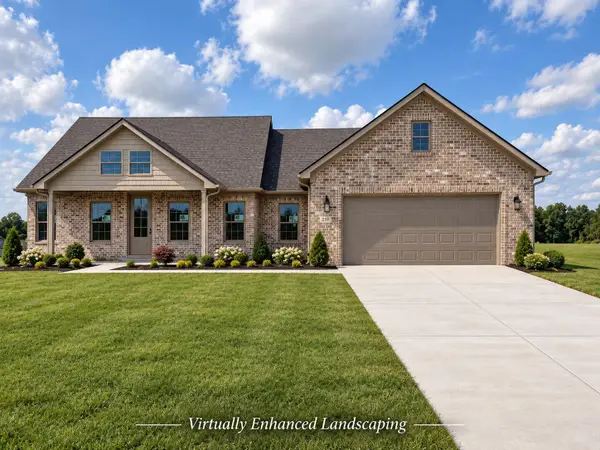 $619,900Active3 beds 3 baths2,039 sq. ft.
210 Carhartt Drive, Richmond, KY 40475
MLS# 26025174Listed by: BLUEGRASS PROPERTIES GROUP - New
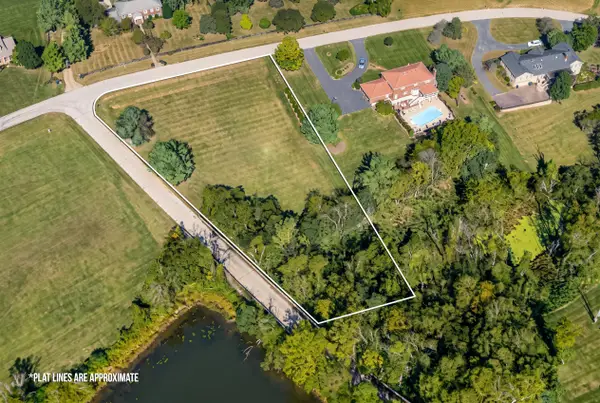 $95,000Active0.88 Acres
Lot 25 Lake Ridge Drive, Richmond, KY 40475
MLS# 26025149Listed by: RECTOR HAYDEN REALTORS - New
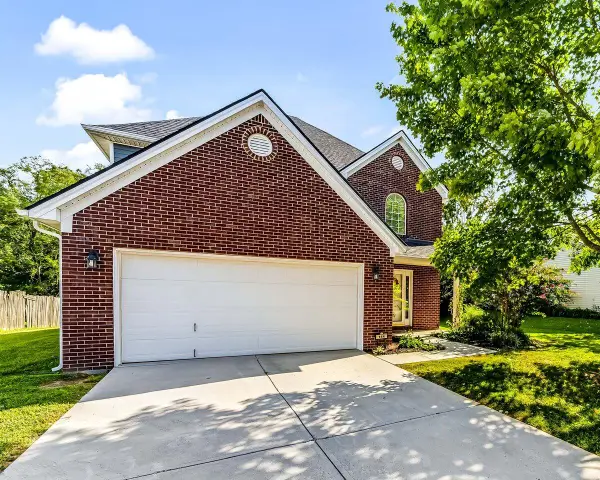 $299,000Active3 beds 3 baths1,722 sq. ft.
154 Primrose Circle, Richmond, KY 40475
MLS# 26025039Listed by: RE/MAX ELITE REALTY 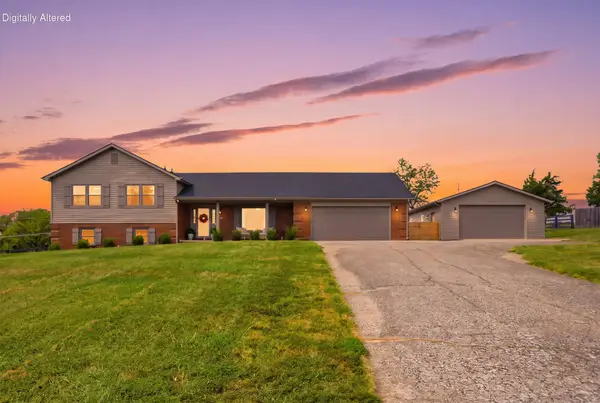 $450,000Pending4 beds 4 baths2,581 sq. ft.
1313 Travis Drive, Richmond, KY 40475
MLS# 26024935Listed by: KELLER WILLIAMS LEGACY GROUP- New
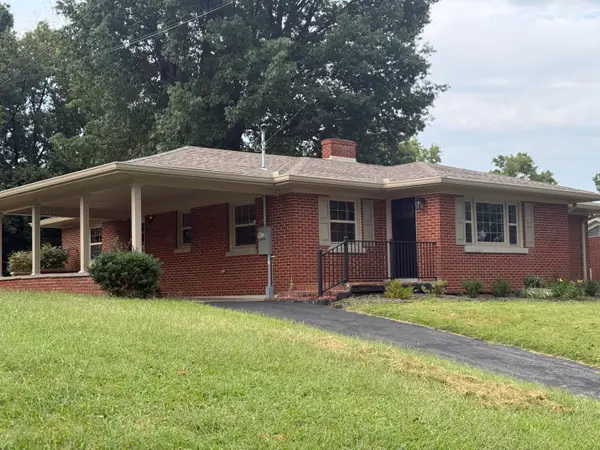 $369,900Active4 beds 3 baths2,516 sq. ft.
122 Meadowlark Drive, Richmond, KY 40475
MLS# 26025003Listed by: BLUEHORSE REALTY - New
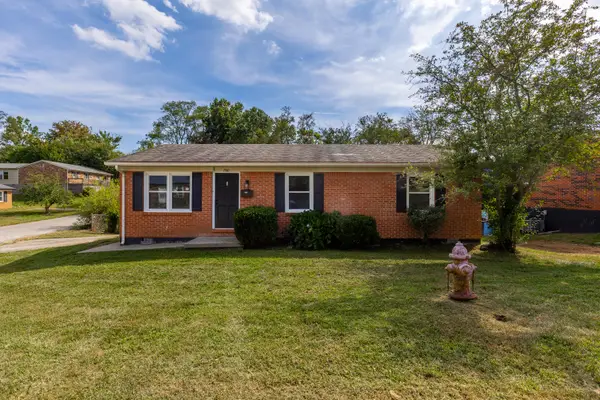 $225,000Active3 beds 1 baths1,040 sq. ft.
200 Brooks Road, Richmond, KY 40475
MLS# 26024970Listed by: LIFSTYL REAL ESTATE - New
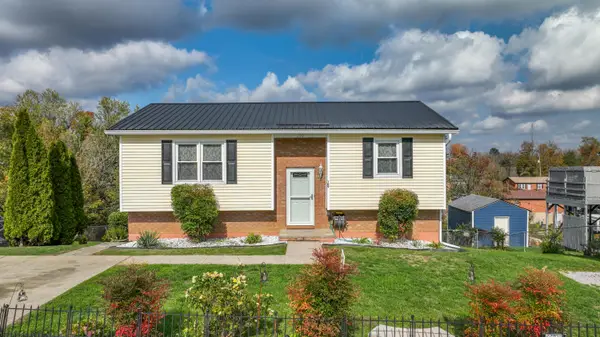 $245,000Active3 beds 2 baths2,148 sq. ft.
109 Jonathan Drive, Richmond, KY 40475
MLS# 26024979Listed by: THE REAL ESTATE CO. - New
 $649,900Active-- beds -- baths
9999 Doylesville Road, Richmond, KY 40475
MLS# 26024847Listed by: CENTURY 21 PINNACLE


Protect your home and budget from life's surprises with an Assurant Home Warranty, backed by a partner that supports you through every step of homeownership. Explore Plans.
© 2023 - 2026 ERA Franchise Systems LLC. All rights reserved. ERA Franchise Systems LLC fully supports the principles of the Fair Housing Act and the Equal Opportunity Act. ERA, ERA Real Estate powered, and their respective logos are registered service marks of ERA Franchise Systems LLC. Each office is independently owned and operated.