
206 Dunbar Lane, Richmond, KY 40475
Local realty services provided by:ERA Select Real Estate
206 Dunbar Lane,Richmond, KY 40475
$225,000
- 4 Beds
- 2 Baths
- 1,650 sq. ft.
- Single family
- Active
Listed by: jordan james
Office: lifstyl real estate
MLS#:26031647
Source:KY_LBAR
Price summary
- Price:$225,000
- Price per sq. ft.:$136.36
About this home
All-brick ranch home at an amazing price! Enjoy country living with everyday convenience. The large, open kitchen offers plenty of cabinet space and overlooks the bright family room. A spacious living room gives you even more room to relax, while the covered front and back porches are perfect for entertaining family and friends. The large lot has plenty of space for a garden or a place for the kids to play. Don't miss your opportunity to make this home yours!
Contact an agent
Home facts
- Year built:1971
- Subdivision & Development:Meadow View
- Listing ID #:26031647
- Added:1 day(s) ago
- Updated:November 18, 2026 at 11:42 PM
Rooms and interior
- Bedrooms:4
- Total bathrooms:2
- Full bathrooms:1
- Half bathrooms:1
- Rooms Total:8
- Flooring:Laminate, Vinyl, Wood
- Living area:1,650 sq. ft.
Heating and cooling
- Heating:Ceiling, Forced Air
- Central air:Yes
Structure and exterior
- Year built:1971
- Building area:1,650 sq. ft.
- Lot area:0.41 Acres
- Construction Materials:Brick Veneer, Vinyl Siding
Schools
- High school:Madison Central
- Middle school:Michael Caudill
- Elementary school:Glenn Marshall
Utilities
- Water:Public
- Sewer:Septic Tank
Finances and disclosures
- Price:$225,000
- Price per sq. ft.:$136.36
Features and amenities
- Laundry features:Electric Dryer Hookup, Main Level, Washer Hookup
- Amenities:Ceiling Fan(s), Screens
Parking
- Parking description:Driveway

New listings near 206 Dunbar Lane
- New
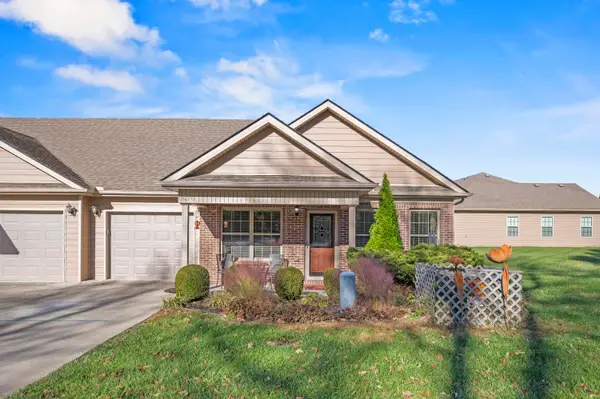 $225,000Active2 beds 2 baths1,195 sq. ft.
620 Woodside Walk Trail, Richmond, KY 40475
MLS# 26031567Listed by: BERKSHIRE HATHAWAY HOMESERVICES FOSTER REALTORS - New
 $65,000Active1.25 Acres
5A Moran Mill Road, Richmond, KY 40475
MLS# 26031604Listed by: CENTURY 21 PINNACLE - New
 $155,000Active3 beds 1 baths1,055 sq. ft.
1523 E Irvine Street, Richmond, KY 40475
MLS# 26031585Listed by: REAL BROKER, LLC - New
 $525,000Active4 beds 3 baths2,261 sq. ft.
205 Lexwood Lane, Richmond, KY 40475
MLS# 26031594Listed by: KELLER WILLIAMS LEGACY GROUP - New
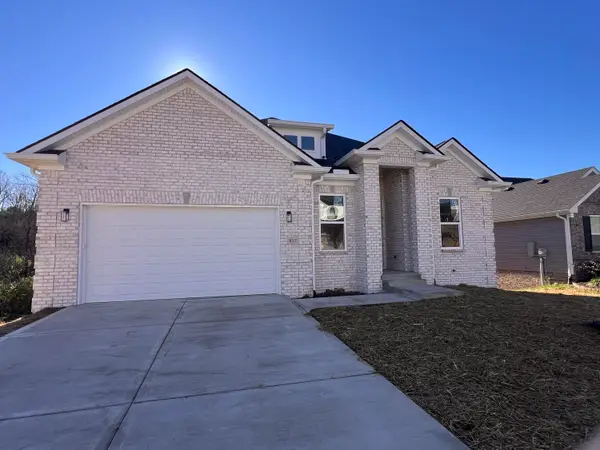 $439,900Active3 beds 2 baths1,772 sq. ft.
817 Wyatt Court, Richmond, KY 40475
MLS# 26031570Listed by: BLACK CROW REAL ESTATE - Open Sat, 2 to 4pmNew
 $350,000Active3 beds 2 baths1,750 sq. ft.
104 Castlewood Drive, Richmond, KY 40475
MLS# 26030762Listed by: KELLER WILLIAMS LEGACY GROUP - New
 $175,000Active0.83 Acres
1024 Presidential Boulevard, Richmond, KY 40475
MLS# 26031519Listed by: KELLER WILLIAMS LEGACY GROUP - New
 $95,000Active0.73 Acres
1005 Presidential Boulevard, Richmond, KY 40475
MLS# 26031520Listed by: KELLER WILLIAMS LEGACY GROUP - New
 $349,900Active3 beds 2 baths1,645 sq. ft.
803 Mohawk Drive, Richmond, KY 40475
MLS# 26031470Listed by: KELLER WILLIAMS LEGACY GROUP - New
 $349,900Active3 beds 2 baths1,645 sq. ft.
322 Mohegan Trail, Richmond, KY 40475
MLS# 26031475Listed by: KELLER WILLIAMS LEGACY GROUP


Protect your home and budget from life's surprises with an Assurant Home Warranty, backed by a partner that supports you through every step of homeownership. Explore Plans.
© 2023 - 2026 ERA Franchise Systems LLC. All rights reserved. ERA Franchise Systems LLC fully supports the principles of the Fair Housing Act and the Equal Opportunity Act. ERA, ERA Real Estate powered, and their respective logos are registered service marks of ERA Franchise Systems LLC. Each office is independently owned and operated.