
206 Lexwood Lane, Richmond, KY 40475
Local realty services provided by:ERA Select Real Estate
206 Lexwood Lane,Richmond, KY 40475
$532,900
- 3 Beds
- 3 Baths
- 2,011 sq. ft.
- Single family
- Active
Listed by: brittany cannon
Office: bluegrass properties group
MLS#:26026612
Source:KY_LBAR
Price summary
- Price:$532,900
- Price per sq. ft.:$264.99
- Monthly HOA dues:$12.5
About this home
Stunning new construction home offering 3 bedrooms and 2.5 bathrooms, thoughtfully designed with quality finishes throughout. This home features a gorgeous stone fireplace, quartz countertops throughout, oversized guest bedrooms, and a luxurious primary suite with a custom walk-in tile shower. Step outside to a covered back deck perfect for relaxing or entertaining. Listing Agent is member of selling LLC.
Contact an agent
Home facts
- Year built:2026
- Subdivision & Development:Englewood
- Listing ID #:26026612
- Added:1 day(s) ago
- Updated:September 26, 2026 at 02:55 PM
Rooms and interior
- Bedrooms:3
- Total bathrooms:3
- Full bathrooms:2
- Half bathrooms:1
- Rooms Total:2
- Flooring:Tile
- Living area:2,011 sq. ft.
Heating and cooling
- Cooling:Heat Pump
- Heating:Electric, Heat Pump
Structure and exterior
- Year built:2026
- Building area:2,011 sq. ft.
- Lot area:0.22 Acres
- Construction Materials:Brick, Stone
Schools
- High school:Madison Central
- Middle school:Michael Caudill
- Elementary school:Boonesborough
Utilities
- Water:Public
- Sewer:Public Sewer
Finances and disclosures
- Price:$532,900
- Price per sq. ft.:$264.99
Features and amenities
- Laundry features:Main Level
- Amenities:Ceiling Fan(s)
Parking
- Garage:Yes
- Garage spaces:2

New listings near 206 Lexwood Lane
- New
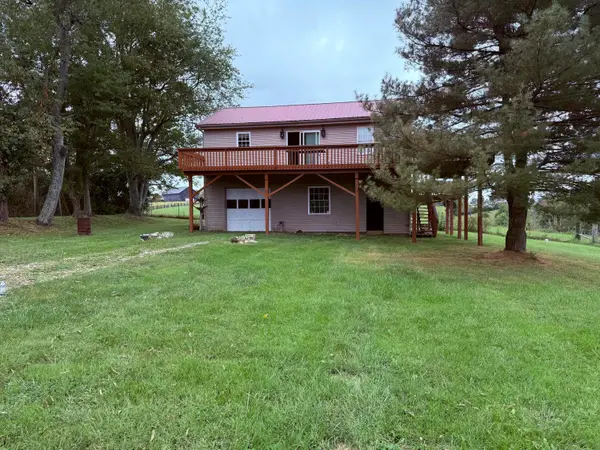 $189,900Active2 beds 1 baths962 sq. ft.
583 Crutcher Pike, Richmond, KY 40475
MLS# 26026522Listed by: RARE EARTH REALTY LLC - New
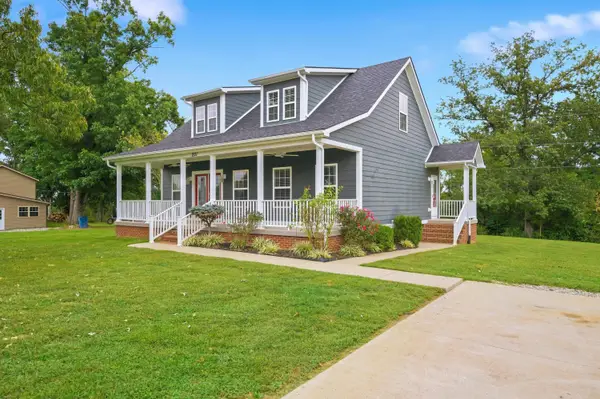 $425,000Active3 beds 3 baths1,860 sq. ft.
2131 Todd Lane, Richmond, KY 40475
MLS# 26026053Listed by: BERKSHIRE HATHAWAY HOMESERVICES FOSTER REALTORS - New
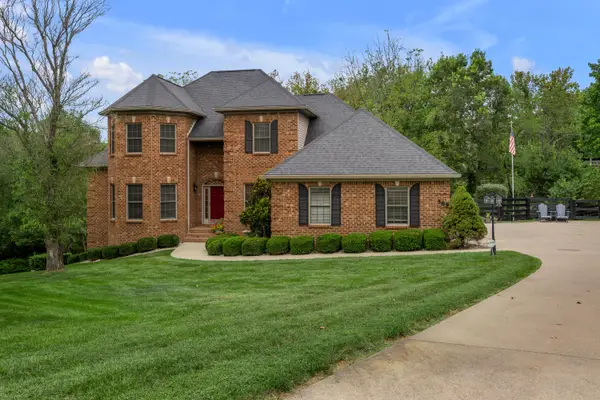 $759,000Active4 beds 5 baths4,569 sq. ft.
589 Avawam Drive, Richmond, KY 40475
MLS# 26026515Listed by: FC TUCKER BLUEGRASS - New
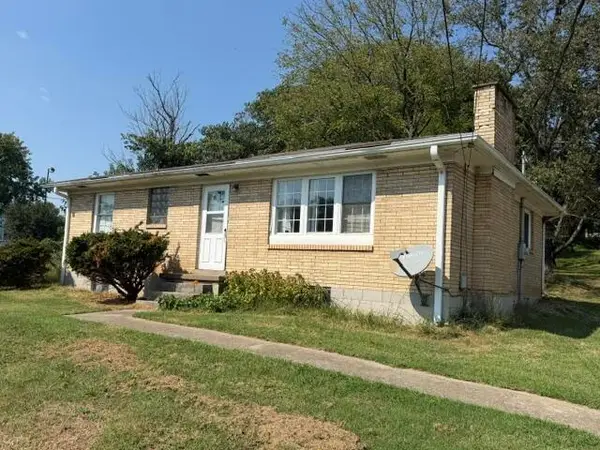 $171,000Active3 beds 1 baths1,080 sq. ft.
1709 Irvine Road, Richmond, KY 40475
MLS# 26026422Listed by: KELLER WILLIAMS LEGACY GROUP - New
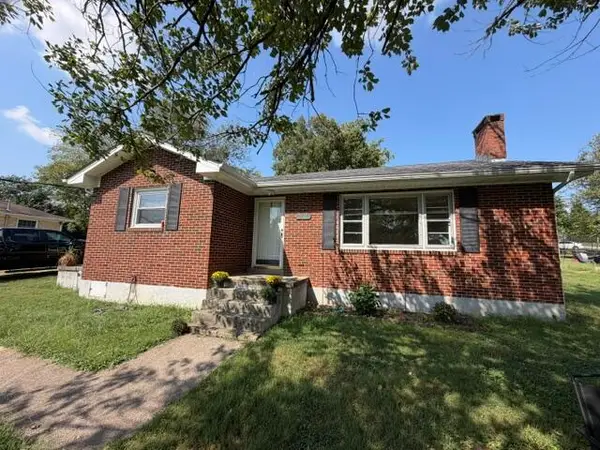 $175,000Active2 beds 1 baths1,232 sq. ft.
1711 Irvine Road, Richmond, KY 40475
MLS# 26026425Listed by: KELLER WILLIAMS LEGACY GROUP - Open Sun, 2 to 4pmNew
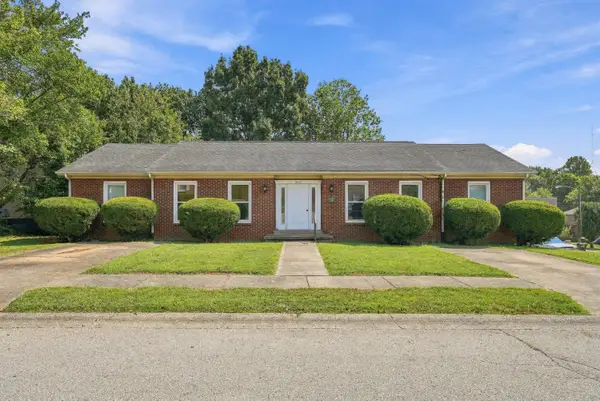 $269,900Active4 beds 2 baths1,919 sq. ft.
2117 Fayette Drive, Richmond, KY 40475
MLS# 26026228Listed by: UNITED REAL ESTATE BLUEGRASS - Open Sun, 2 to 4pmNew
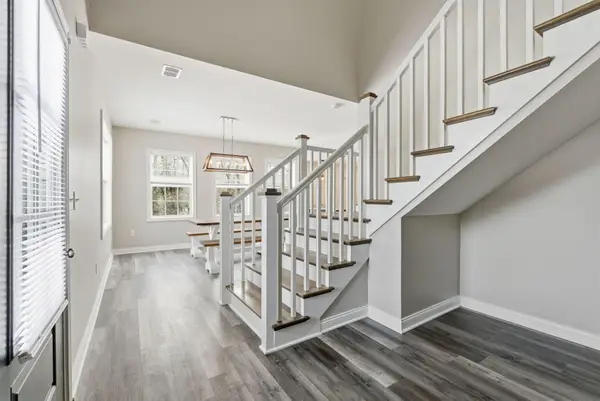 $285,900Active3 beds 3 baths1,820 sq. ft.
114 Jack Marie Drive, Richmond, KY 40475
MLS# 26026423Listed by: KELLER WILLIAMS COMMONWEALTH - New
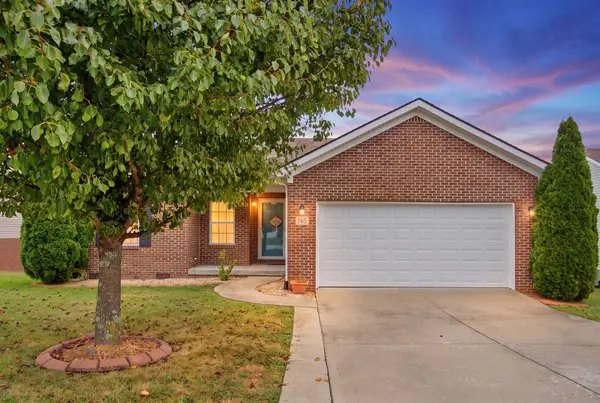 $339,900Active3 beds 2 baths1,501 sq. ft.
165 Meridian Way, Richmond, KY 40475
MLS# 26026435Listed by: KELLER WILLIAMS LEGACY GROUP - New
 $169,900Active1.06 Acres
1000 Presidential Boulevard, Richmond, KY 40475
MLS# 26026410Listed by: KELLER WILLIAMS COMMONWEALTH


Protect your home and budget from life's surprises with an Assurant Home Warranty, backed by a partner that supports you through every step of homeownership. Explore Plans.
© 2023 - 2026 ERA Franchise Systems LLC. All rights reserved. ERA Franchise Systems LLC fully supports the principles of the Fair Housing Act and the Equal Opportunity Act. ERA, ERA Real Estate powered, and their respective logos are registered service marks of ERA Franchise Systems LLC. Each office is independently owned and operated.