
589 Avawam Drive, Richmond, KY 40475
Local realty services provided by:ERA Select Real Estate
589 Avawam Drive,Richmond, KY 40475
$759,000
- 4 Beds
- 5 Baths
- 4,569 sq. ft.
- Single family
- Active
Listed by: mary t layton, chris a fox
Office: fc tucker bluegrass
MLS#:26026515
Source:KY_LBAR
Price summary
- Price:$759,000
- Price per sq. ft.:$166.12
- Monthly HOA dues:$105
About this home
Welcome to this beautiful 4-bedroom, 4.5-bath home located in a security-guarded subdivision, offering privacy, comfort, and an exceptional setting. Ideally situated just one minute from the main gate of Boones Trace, this spacious home features a first-floor primary suite with a full bath, large finished basement, two gas-log fireplaces, and a three-car garage. The inviting interior offers generous living spaces, beautiful hardwood flooring, detailed finishes, and an abundance of natural light. The kitchen provides ample cabinetry and workspace, while the home's thoughtfully designed layout offers room for both everyday living and entertaining. The large finished basement adds versatile space for recreation, gatherings, hobbies, or a home office. Step outside to discover a truly gorgeous and private backyard surrounded by mature trees and natural beauty. The home features an enclosed deck, a covered patio, and an additional covered deck area that is open to the outdoors, creating multiple spaces to relax, entertain, and enjoy the peaceful surroundings. Residents of Boones Trace enjoy access to a wonderful selection of community amenities, including a swimming pool, tennis courts, and playground area, all included with the subdivision amenities. The community also offers a golf course, with golf membership available for a separate fee, providing an additional recreational opportunity for those who enjoy the game. Numerous updates add to the home's appeal, including a three-stage water filtration system that remains with the home, roof and two skylights, six-inch gutters, an 80-gallon water heater and two HVAC systems (2-ton and 5-ton) with warranties through February 2027. Additional improvements include a new sewage grinder, and a GE Profile refrigerator. The property also offers a sliding screen door at the front entry, an automated retractable awning on the back patio, and two peach trees. Combining a private setting, spacious accommodations, extensive updates, and desirable community amenities, this home offers a wonderful opportunity to enjoy comfortable living in the beautiful Boones Trace community. With a security-guarded entrance, included recreational amenities, and optional golf membership, this property offers an inviting lifestyle in a desirable setting....
Contact an agent
Home facts
- Year built:2006
- Subdivision & Development:Boones Trace
- Listing ID #:26026515
- Added:1 day(s) ago
- Updated:September 26, 2026 at 02:55 PM
Rooms and interior
- Bedrooms:4
- Total bathrooms:5
- Full bathrooms:4
- Half bathrooms:1
- Rooms Total:18
- Flooring:Carpet, Hardwood, Tile
- Basement:Yes
- Basement Description:Finished, Full
- Living area:4,569 sq. ft.
Heating and cooling
- Cooling:Electric, Heat Pump
- Heating:Electric, Heat Pump
Structure and exterior
- Year built:2006
- Building area:4,569 sq. ft.
- Lot area:1 Acres
- Lot Features:Secluded
- Construction Materials:Brick Veneer
Schools
- High school:Madison Central
- Middle school:Michael Caudill
- Elementary school:Boonesborough
Utilities
- Water:Public
- Sewer:Public Sewer
Finances and disclosures
- Price:$759,000
- Price per sq. ft.:$166.12
Features and amenities
- Laundry features:Electric Dryer Hookup, Main Level, Washer Hookup
- Amenities:Blinds, Ceiling Fan(s)
Parking
- Parking description:Driveway, Garage Door Opener, Garage Faces Side, Off Street
- Garage:Yes
- Garage spaces:3

New listings near 589 Avawam Drive
- New
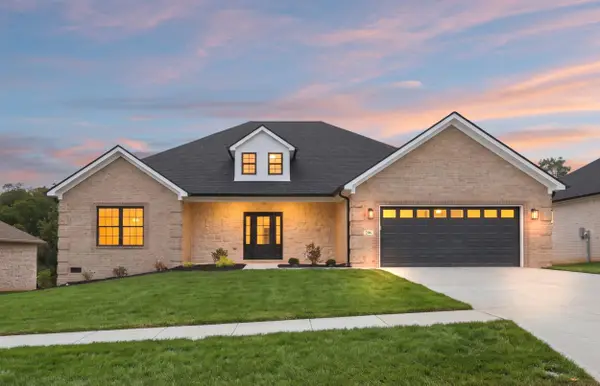 $532,900Active3 beds 3 baths2,011 sq. ft.
206 Lexwood Lane, Richmond, KY 40475
MLS# 26026612Listed by: BLUEGRASS PROPERTIES GROUP - New
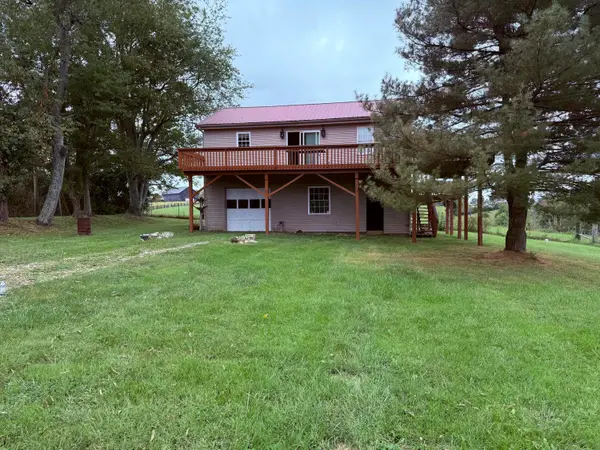 $189,900Active2 beds 1 baths962 sq. ft.
583 Crutcher Pike, Richmond, KY 40475
MLS# 26026522Listed by: RARE EARTH REALTY LLC - New
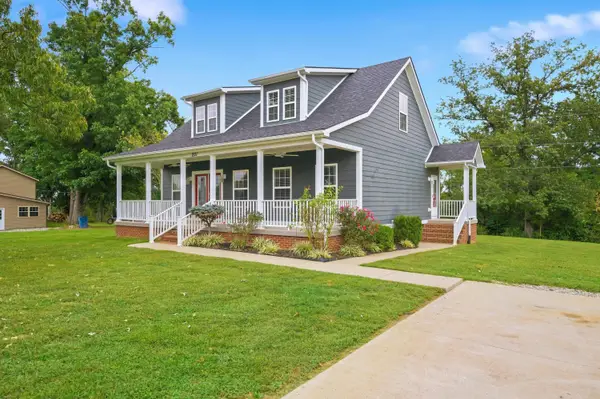 $425,000Active3 beds 3 baths1,860 sq. ft.
2131 Todd Lane, Richmond, KY 40475
MLS# 26026053Listed by: BERKSHIRE HATHAWAY HOMESERVICES FOSTER REALTORS - New
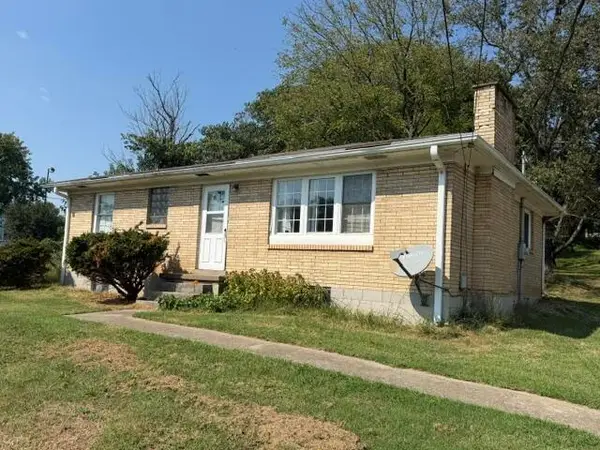 $171,000Active3 beds 1 baths1,080 sq. ft.
1709 Irvine Road, Richmond, KY 40475
MLS# 26026422Listed by: KELLER WILLIAMS LEGACY GROUP - New
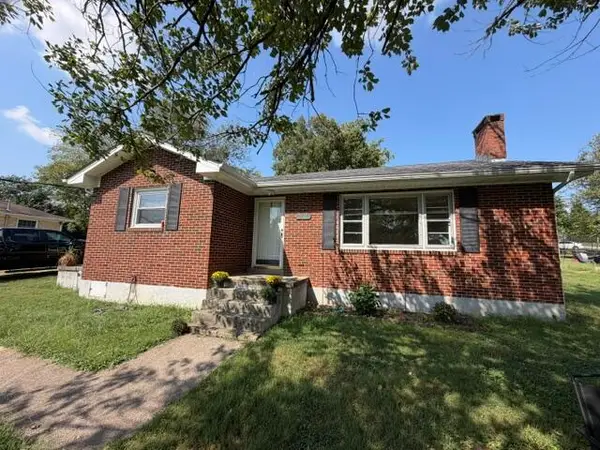 $175,000Active2 beds 1 baths1,232 sq. ft.
1711 Irvine Road, Richmond, KY 40475
MLS# 26026425Listed by: KELLER WILLIAMS LEGACY GROUP - Open Sun, 2 to 4pmNew
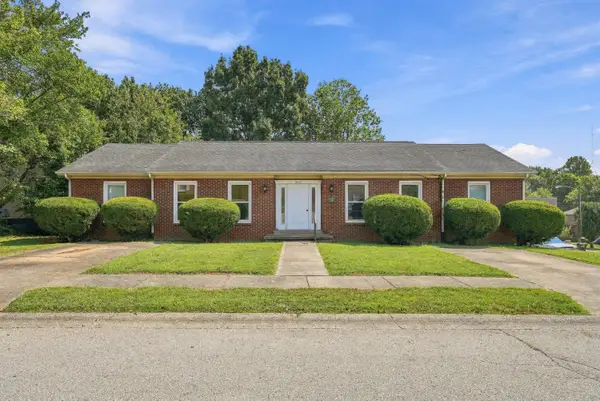 $269,900Active4 beds 2 baths1,919 sq. ft.
2117 Fayette Drive, Richmond, KY 40475
MLS# 26026228Listed by: UNITED REAL ESTATE BLUEGRASS - Open Sun, 2 to 4pmNew
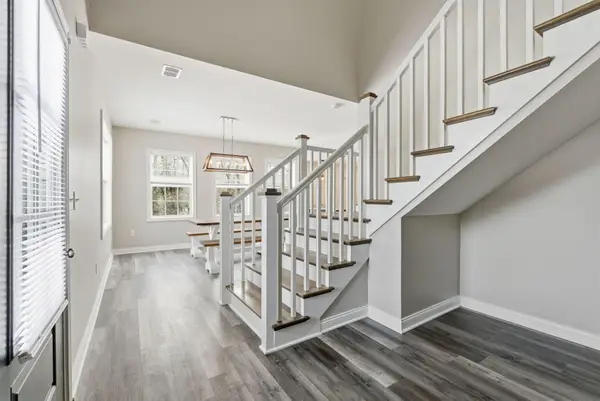 $285,900Active3 beds 3 baths1,820 sq. ft.
114 Jack Marie Drive, Richmond, KY 40475
MLS# 26026423Listed by: KELLER WILLIAMS COMMONWEALTH - New
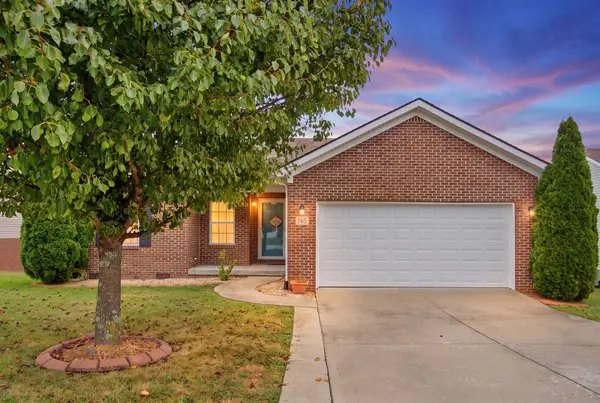 $339,900Active3 beds 2 baths1,501 sq. ft.
165 Meridian Way, Richmond, KY 40475
MLS# 26026435Listed by: KELLER WILLIAMS LEGACY GROUP - New
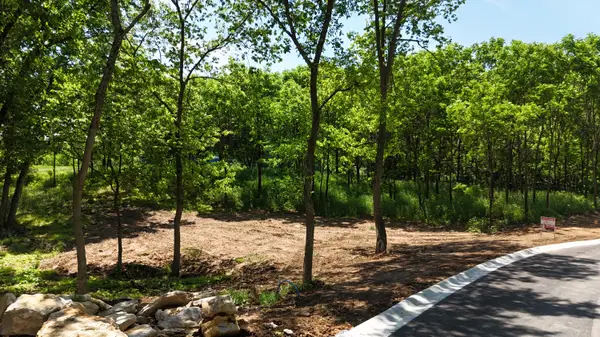 $169,900Active1.06 Acres
1000 Presidential Boulevard, Richmond, KY 40475
MLS# 26026410Listed by: KELLER WILLIAMS COMMONWEALTH


Protect your home and budget from life's surprises with an Assurant Home Warranty, backed by a partner that supports you through every step of homeownership. Explore Plans.
© 2023 - 2026 ERA Franchise Systems LLC. All rights reserved. ERA Franchise Systems LLC fully supports the principles of the Fair Housing Act and the Equal Opportunity Act. ERA, ERA Real Estate powered, and their respective logos are registered service marks of ERA Franchise Systems LLC. Each office is independently owned and operated.