
206 Rookwood Court, Richmond, KY 40475
Local realty services provided by:ERA Select Real Estate
206 Rookwood Court,Richmond, KY 40475
$395,000
- 5 Beds
- 4 Baths
- 3,084 sq. ft.
- Single family
- Active
Listed by: wesley graves
Office: rare earth realty llc.
MLS#:26027033
Source:KY_LBAR
Price summary
- Price:$395,000
- Price per sq. ft.:$128.08
About this home
This home features 5160 total sq ft with 3084 in finished living space plus 2076 of unfinished basement. 5 bedrooms, 3.5 baths, primary suite of 22x22 with 2 walk in closets. Home has fresh paint,2 year old roof, granite countertops, all at the end of a private cul de sac.
Contact an agent
Home facts
- Year built:1993
- Subdivision & Development:Millers Landing
- Listing ID #:26027033
- Added:1 day(s) ago
- Updated:September 30, 2026 at 11:42 PM
Rooms and interior
- Bedrooms:5
- Total bathrooms:4
- Full bathrooms:3
- Half bathrooms:1
- Rooms Total:9
- Flooring:Carpet, Parquet, Vinyl
- Basement:Yes
- Basement Description:Unfinished
- Living area:3,084 sq. ft.
Heating and cooling
- Cooling:Electric, Heat Pump
- Heating:Electric
- Central air:Yes
Structure and exterior
- Year built:1993
- Building area:3,084 sq. ft.
- Lot area:0.29 Acres
- Construction Materials:Brick Veneer, Vinyl Siding
Schools
- High school:Madison Central
- Middle school:Madison Mid
- Elementary school:Daniel Boone
Utilities
- Water:Public
- Sewer:Public Sewer
Finances and disclosures
- Price:$395,000
- Price per sq. ft.:$128.08
Features and amenities
- Laundry features:Electric Dryer Hookup, Main Level, Washer Hookup
- Amenities:Blinds, Ceiling Fan(s)
Parking
- Parking description:Driveway, Garage Faces Side
- Garage:Yes
- Garage spaces:5

New listings near 206 Rookwood Court
- New
 $267,000Active3 beds 2 baths1,568 sq. ft.
501 Whitlock Road, Richmond, KY 40475
MLS# 26027067Listed by: RECTOR HAYDEN REALTORS - New
 $550,000Active4 beds 3 baths2,737 sq. ft.
385 Highland Lakes Drive, Richmond, KY 40475
MLS# 26026988Listed by: KELLER WILLIAMS LEGACY GROUP - New
 $365,000Active4 beds 2 baths1,802 sq. ft.
311 Mohegan Trail, Richmond, KY 40475
MLS# 26026995Listed by: COLDWELL BANKER VIP REALTY, INC. - New
 Listed by ERA$950,000Active-- beds -- baths
455 Mckinney Lane #Tract 2, Richmond, KY 40475
MLS# 26026972Listed by: ERA SELECT REAL ESTATE - New
 $510,000Active4 beds 4 baths3,603 sq. ft.
336 Rivers Edge Drive, Richmond, KY 40475
MLS# 26026967Listed by: A UNIQUE REALTY COMPANY - New
 Listed by ERA$259,900Active3 beds 2 baths1,532 sq. ft.
3007 Bell Court, Richmond, KY 40475
MLS# 26026936Listed by: ERA SELECT REAL ESTATE - Open Sun, 2 to 4pmNew
 $379,900Active3 beds 3 baths1,695 sq. ft.
132 Banyan Boulevard, Richmond, KY 40475
MLS# 26026067Listed by: KELLER WILLIAMS LEGACY GROUP - Open Sun, 2 to 4pmNew
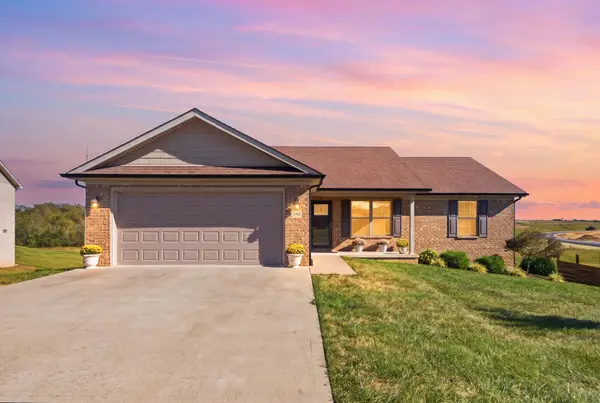 $339,000Active3 beds 2 baths1,420 sq. ft.
530 Southern Cross Drive, Richmond, KY 40475
MLS# 26026216Listed by: KELLER WILLIAMS LEGACY GROUP - New
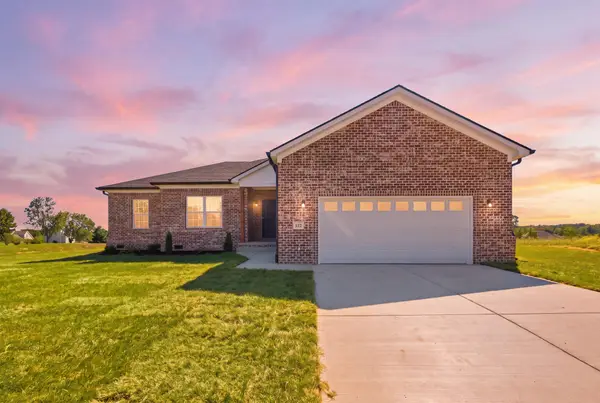 $369,900Active4 beds 2 baths1,772 sq. ft.
353 Mohegan Trail, Richmond, KY 40475
MLS# 26026840Listed by: LIFSTYL REAL ESTATE


Protect your home and budget from life's surprises with an Assurant Home Warranty, backed by a partner that supports you through every step of homeownership. Explore Plans.
© 2023 - 2026 ERA Franchise Systems LLC. All rights reserved. ERA Franchise Systems LLC fully supports the principles of the Fair Housing Act and the Equal Opportunity Act. ERA, ERA Real Estate powered, and their respective logos are registered service marks of ERA Franchise Systems LLC. Each office is independently owned and operated.