
212 Bay Meadows Drive, Richmond, KY 40475
Local realty services provided by:ERA Select Real Estate
212 Bay Meadows Drive,Richmond, KY 40475
$390,000
- 4 Beds
- 4 Baths
- 3,020 sq. ft.
- Single family
- Active
Upcoming open houses
- Sat, Oct 1001:00 pm - 03:00 pm
Listed by: chiferra burgin
Office: keller williams legacy group
MLS#:26027409
Source:KY_LBAR
Price summary
- Price:$390,000
- Price per sq. ft.:$129.14
About this home
Welcome to a home that offers space, flexibility, and inviting outdoor living! The walkout lower level is a standout, featuring a second kitchen, full bath, and generous recreation, family, and den areas—an appealing setup for multigenerational living, extended guests, or a private retreat. Upstairs, you'll find three bedrooms and two full baths. Step outside to enjoy the spacious deck overlooking the backyard, then head down to the patio for another spot to relax or entertain. A two-car attached garage and storage shed round out this versatile property.
Contact an agent
Home facts
- Year built:1990
- Subdivision & Development:Saratoga Circle
- Listing ID #:26027409
- Added:1 day(s) ago
- Updated:October 04, 2026 at 01:54 AM
Rooms and interior
- Bedrooms:4
- Total bathrooms:4
- Full bathrooms:3
- Half bathrooms:1
- Rooms Total:2
- Flooring:Carpet, Hardwood, Laminate, Tile
- Basement:Yes
- Basement Description:Finished
- Living area:3,020 sq. ft.
Heating and cooling
- Heating:Baseboard, Heat Pump
- Central air:Yes
Structure and exterior
- Year built:1990
- Building area:3,020 sq. ft.
- Lot area:0.29 Acres
- Construction Materials:Brick Veneer, Vinyl Siding
Schools
- High school:Madison Central
- Middle school:Madison Mid
- Elementary school:White Hall
Utilities
- Water:Public
- Sewer:Public Sewer
Finances and disclosures
- Price:$390,000
- Price per sq. ft.:$129.14
Features and amenities
- Laundry features:Electric Dryer Hookup, Main Level, Washer Hookup
- Amenities:Blinds, Ceiling Fan(s)
Parking
- Parking description:Basement, Driveway, Garage Faces Front, Off Street
- Garage:Yes
- Garage spaces:2

New listings near 212 Bay Meadows Drive
- Open Sun, 2 to 4pmNew
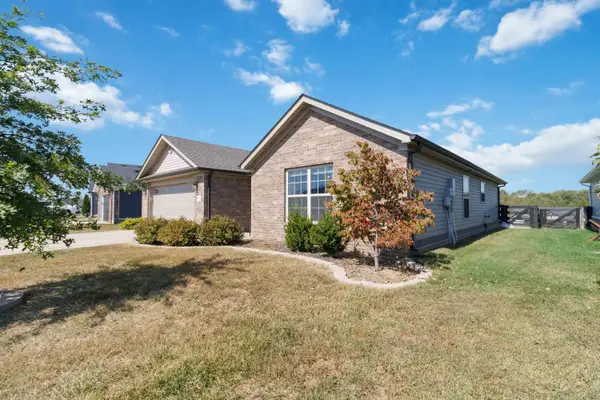 $295,900Active3 beds 2 baths1,425 sq. ft.
308 Memory Lane, Richmond, KY 40475
MLS# 26027391Listed by: CENTURY 21 ADVANTAGE REALTY - New
 $365,000Active3 beds 3 baths2,401 sq. ft.
104 N Porter Drive, Richmond, KY 40475
MLS# 26027048Listed by: CENTURY 21 ADVANTAGE REALTY - New
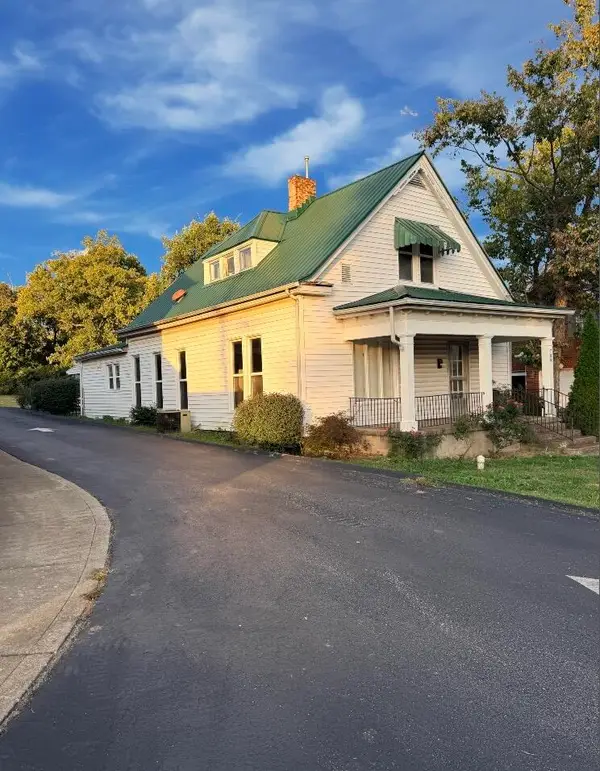 $235,000Active3 beds 2 baths1,876 sq. ft.
709 W Main Street, Richmond, KY 40475
MLS# 26027385Listed by: UNITED REAL ESTATE BLUEGRASS - New
 $276,990Active3 beds 2 baths1,416 sq. ft.
351 Mohegan Trail, Richmond, KY 40475
MLS# 26027344Listed by: CALL IT CLOSED - New
 $300,000Active4 beds 4 baths2,742 sq. ft.
207 Rookwood Court, Richmond, KY 40475
MLS# 26027354Listed by: BERKSHIRE HATHAWAY HOMESERVICES FOSTER REALTORS - New
 $650,000Active4 beds 4 baths3,749 sq. ft.
172 Tuscany Way, Richmond, KY 40475
MLS# 26027340Listed by: SOUTHERN LEGACY REALTY - New
 $389,900Active3 beds 3 baths1,924 sq. ft.
755 Copley Pointe Drive, Richmond, KY 40475
MLS# 26026221Listed by: BERKSHIRE HATHAWAY HOMESERVICES FOSTER REALTORS - New
 $999,900Active-- beds -- baths
9999 Poosey Ridge Road, Richmond, KY 40475
MLS# 26027304Listed by: RE/MAX ELITE REALTY - New
 $379,900Active4 beds 3 baths2,528 sq. ft.
108 Covington Way, Richmond, KY 40475
MLS# 26027268Listed by: RE/MAX ELITE REALTY


Protect your home and budget from life's surprises with an Assurant Home Warranty, backed by a partner that supports you through every step of homeownership. Explore Plans.
© 2023 - 2026 ERA Franchise Systems LLC. All rights reserved. ERA Franchise Systems LLC fully supports the principles of the Fair Housing Act and the Equal Opportunity Act. ERA, ERA Real Estate powered, and their respective logos are registered service marks of ERA Franchise Systems LLC. Each office is independently owned and operated.