
336 Rivers Edge Drive, Richmond, KY 40475
Local realty services provided by:ERA Select Real Estate
336 Rivers Edge Drive,Richmond, KY 40475
$510,000
- 4 Beds
- 4 Baths
- 3,603 sq. ft.
- Townhouse
- Active
Listed by: shawn p collins
Office: a unique realty company
MLS#:26026967
Source:KY_LBAR
Price summary
- Price:$510,000
- Price per sq. ft.:$141.55
- Monthly HOA dues:$175
About this home
Welcome to the River Run neighborhood in Boone's Trace Subdivision, a private community nestled atop the famous Palisades of the Kentucky River. River Run enjoys all the luxuries of the Boone's Trace POA including a clubhouse, swimming pool, tennis and pickle ball courts, playground, miles and miles of wooded scenery, wildlife galore, and a 24/7 manned security entrance. Boone's trace is also home to The Bull, a semi private golf course complete with pro shop, restaurant, and driving range. This scenic location is perfect for the nature lover, sports enthusiast, or anyone looking for a community that stays involved and actively promotes a safe, fun, and active environment. 336 Rivers Edge is an expansive townhouse overlooking the middle of the 13th fairway. This well maintained home boasts 3600 square feet of living space. Recent upgrades include granite counters 2019, HVAC 2026, gutters 2020, garbage disposal 2021, upstairs HVAC 2024, sump pump 2025, and refrigerator 2023. The finished basement provides a separate living suite for guests or in-laws with its own bedroom, full bath room, kitchenette, and family room, as well as storage area and workshop. On the main floor you will find a gourmet's kitchen dream including custom cabinetry with pull out shelves, granite counter tops, a breakfast bar, and a wall of china cabinets. The primary suite, living room, dining room, and laundry are all located on the main floor as well with ample space and storage. Upstairs is a delightful 2 bedroom area with another full bath and walk in access to the attic area for storage. At the end of a long day the view from the enclosed deck or well landscaped patio area are what makes this home so special. The sunrise is spectacular in the mornings and the wildlife that comes out when the golfers are done for the day is truly amazing. Come see what relaxing is all about here at Boone's Trace River Run....
Contact an agent
Home facts
- Year built:2005
- Subdivision & Development:Boones Trace
- Listing ID #:26026967
- Added:1 day(s) ago
- Updated:September 30, 2026 at 10:32 AM
Rooms and interior
- Bedrooms:4
- Total bathrooms:4
- Full bathrooms:3
- Half bathrooms:1
- Rooms Total:16
- Flooring:Carpet, Ceramic Tile, Hardwood, Tile
- Basement:Yes
- Basement Description:Finished, Full
- Living area:3,603 sq. ft.
Heating and cooling
- Cooling:Electric, Heat Pump, Zoned
- Heating:Electric, Heat Pump, Zoned
Structure and exterior
- Year built:2005
- Building area:3,603 sq. ft.
- Lot area:0.13 Acres
- Lot Features:On Golf Course
- Construction Materials:Brick Veneer, HardiPlank Type
Schools
- High school:Madison Central
- Middle school:Michael Caudill
- Elementary school:Boonesborough
Utilities
- Water:Public
- Sewer:Public Sewer
Finances and disclosures
- Price:$510,000
- Price per sq. ft.:$141.55
Features and amenities
- Laundry features:Electric Dryer Hookup, Main Level, Washer Hookup
- Amenities:Blinds, Ceiling Fan(s), Insulated Windows, Screens, Skylight(s)
Parking
- Parking description:Driveway, Garage Door Opener, Garage Faces Front
- Garage:Yes
- Garage spaces:2

New listings near 336 Rivers Edge Drive
- New
 Listed by ERA$950,000Active-- beds -- baths
455 Mckinney Lane #Tract 2, Richmond, KY 40475
MLS# 26026972Listed by: ERA SELECT REAL ESTATE - New
 Listed by ERA$259,900Active3 beds 2 baths1,532 sq. ft.
3007 Bell Court, Richmond, KY 40475
MLS# 26026936Listed by: ERA SELECT REAL ESTATE - Open Sun, 2 to 4pmNew
 $379,900Active3 beds 3 baths1,695 sq. ft.
132 Banyan Boulevard, Richmond, KY 40475
MLS# 26026067Listed by: KELLER WILLIAMS LEGACY GROUP - Open Sun, 2 to 4pmNew
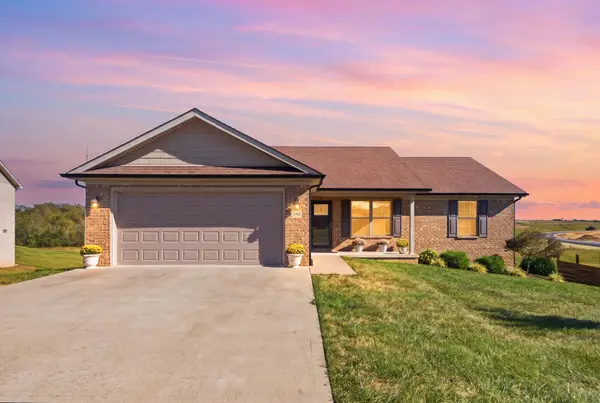 $339,000Active3 beds 2 baths1,420 sq. ft.
530 Southern Cross Drive, Richmond, KY 40475
MLS# 26026216Listed by: KELLER WILLIAMS LEGACY GROUP - New
 $320,000Active5 beds 4 baths2,680 sq. ft.
1048 Blackwell Court, Richmond, KY 40475
MLS# 26026658Listed by: UNITED REAL ESTATE BLUEGRASS - New
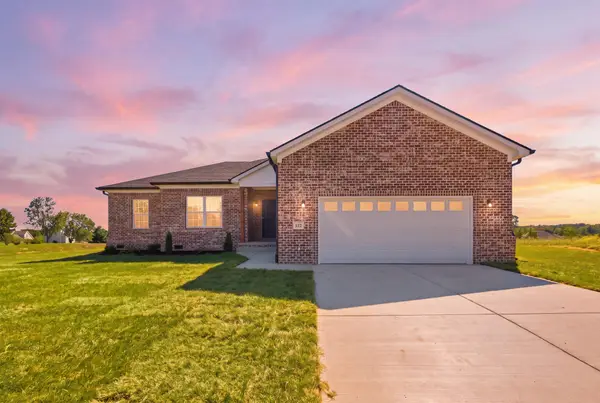 $369,900Active4 beds 2 baths1,772 sq. ft.
353 Mohegan Trail, Richmond, KY 40475
MLS# 26026840Listed by: LIFSTYL REAL ESTATE - New
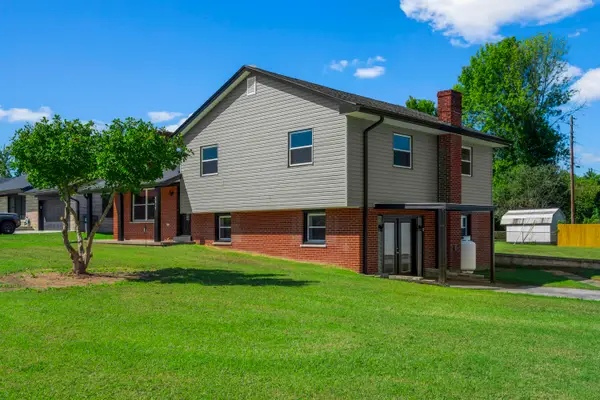 $315,000Active3 beds 2 baths2,135 sq. ft.
3017 Old Kentucky Hwy 52, Richmond, KY 40475
MLS# 26026663Listed by: LPT REALTY - Open Sat, 1 to 3pmNew
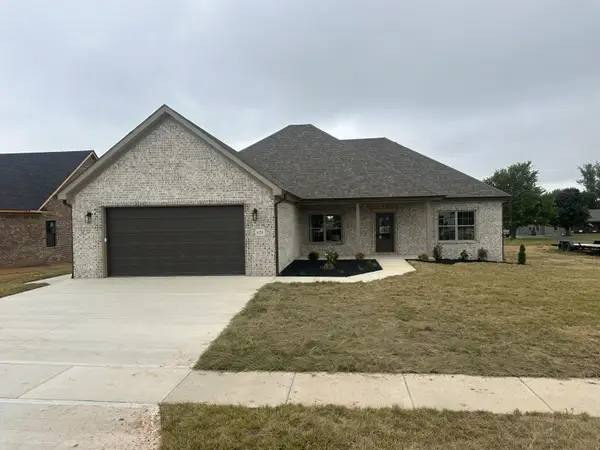 $399,900Active4 beds 3 baths1,988 sq. ft.
628 Comanche Drive, Richmond, KY 40475
MLS# 26026106Listed by: BERKSHIRE HATHAWAY HOMESERVICES FOSTER REALTORS - New
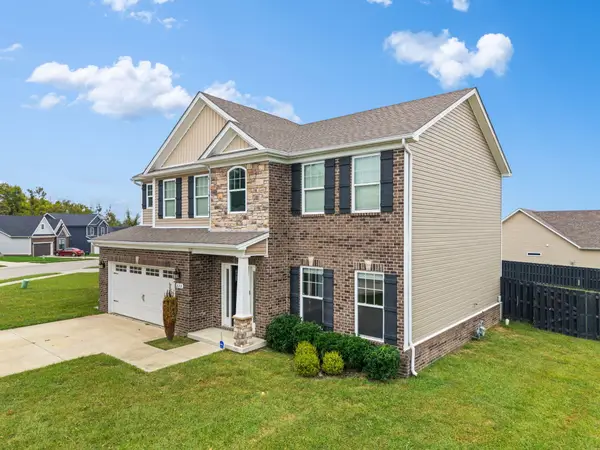 $439,900Active4 beds 3 baths2,202 sq. ft.
628 Shaker Drive, Richmond, KY 40475
MLS# 26026698Listed by: SOUTHERN LEGACY REALTY


Protect your home and budget from life's surprises with an Assurant Home Warranty, backed by a partner that supports you through every step of homeownership. Explore Plans.
© 2023 - 2026 ERA Franchise Systems LLC. All rights reserved. ERA Franchise Systems LLC fully supports the principles of the Fair Housing Act and the Equal Opportunity Act. ERA, ERA Real Estate powered, and their respective logos are registered service marks of ERA Franchise Systems LLC. Each office is independently owned and operated.