
400 Turner Ridge Spur, Richmond, KY 40475
Local realty services provided by:ERA Select Real Estate
400 Turner Ridge Spur,Richmond, KY 40475
$579,000
- 4 Beds
- 2 Baths
- 2,678 sq. ft.
- Single family
- Active
Upcoming open houses
- Sat, Sep 2601:00 pm - 03:00 pm
Listed by: elizabeth rice
Office: keller williams legacy group
MLS#:26021259
Source:KY_LBAR
Price summary
- Price:$579,000
- Price per sq. ft.:$216.21
About this home
Thoughtfully renovated 1930 farmhouse offering modern comfort while preserving timeless character on 10 private acres. 2,678 square feet of living space that includes 4 bedrooms (3 upstairs, 1 main floor).Major 2022 1st floor renovation -Quarter-sawn white oak hardwood flooring, recessed lighting, open floor plan, and a new spacious 6 x 6 walk-in pantry with a window, new soft close cabinetry and butcher-block tops, a new GE Profile charcoal appliance package, a new granite countertop on the island, added after the listing photos were taken and more. Outdoors you'll enjoy complete privacy with breathtaking ridge top views. Not only is there a 60 × 40 tobacco barn with water & electric but also a detached two-story garage/shop with concrete floors and an overhead garage door. Conveniently located just 9 miles from Richmond Centre and 11 miles from Baptist Health Richmond. The property also features chestnut trees, along with peach and cherry trees near the home.
Contact an agent
Home facts
- Year built:9999
- Subdivision & Development:Rural
- Listing ID #:26021259
- Added:45 day(s) ago
- Updated:September 26, 2026 at 02:55 PM
Rooms and interior
- Bedrooms:4
- Total bathrooms:2
- Full bathrooms:1
- Half bathrooms:1
- Rooms Total:8
- Flooring:Carpet, Hardwood, Tile, Vinyl
- Basement:Yes
- Basement Description:Crawl Space
- Living area:2,678 sq. ft.
Heating and cooling
- Cooling:Electric, Heat Pump
- Heating:Electric, Heat Pump
- Central air:Yes
Structure and exterior
- Year built:9999
- Building area:2,678 sq. ft.
- Lot area:10 Acres
- Lot Features:Secluded, Wooded
- Construction Materials:Vinyl Siding
Schools
- High school:Madison So
- Middle school:Farristown
- Elementary school:Kirksville
Utilities
- Water:Public
- Sewer:Septic Tank
Finances and disclosures
- Price:$579,000
- Price per sq. ft.:$216.21
Features and amenities
- Laundry features:Electric Dryer Hookup, Main Level
- Amenities:Blinds, Ceiling Fan(s), Insulated Windows
Parking
- Parking description:Driveway

New listings near 400 Turner Ridge Spur
- New
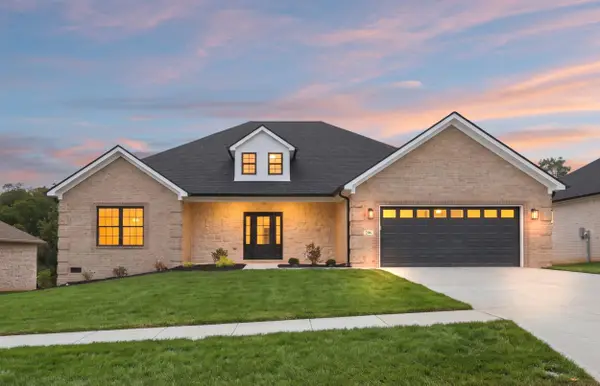 $532,900Active3 beds 3 baths2,011 sq. ft.
206 Lexwood Lane, Richmond, KY 40475
MLS# 26026612Listed by: BLUEGRASS PROPERTIES GROUP - New
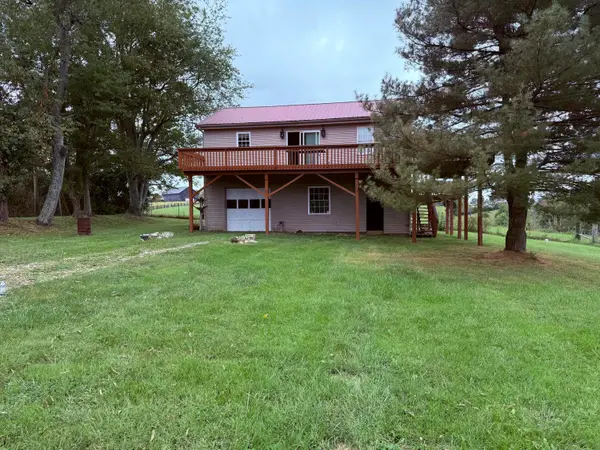 $189,900Active2 beds 1 baths962 sq. ft.
583 Crutcher Pike, Richmond, KY 40475
MLS# 26026522Listed by: RARE EARTH REALTY LLC - New
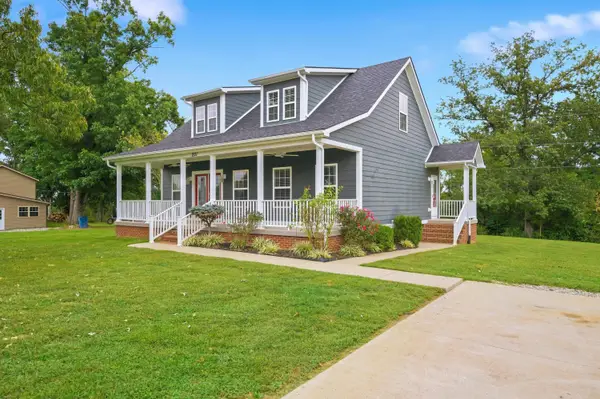 $425,000Active3 beds 3 baths1,860 sq. ft.
2131 Todd Lane, Richmond, KY 40475
MLS# 26026053Listed by: BERKSHIRE HATHAWAY HOMESERVICES FOSTER REALTORS - New
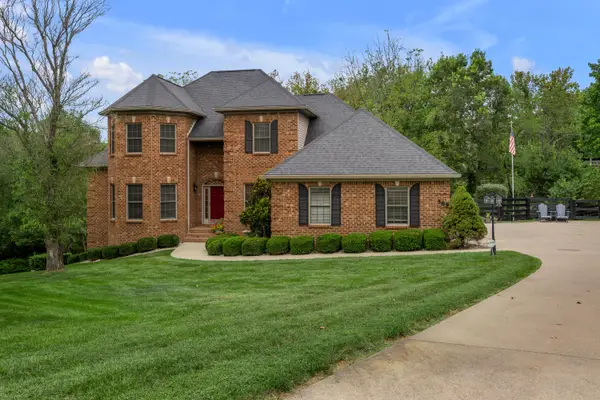 $759,000Active4 beds 5 baths4,569 sq. ft.
589 Avawam Drive, Richmond, KY 40475
MLS# 26026515Listed by: FC TUCKER BLUEGRASS - New
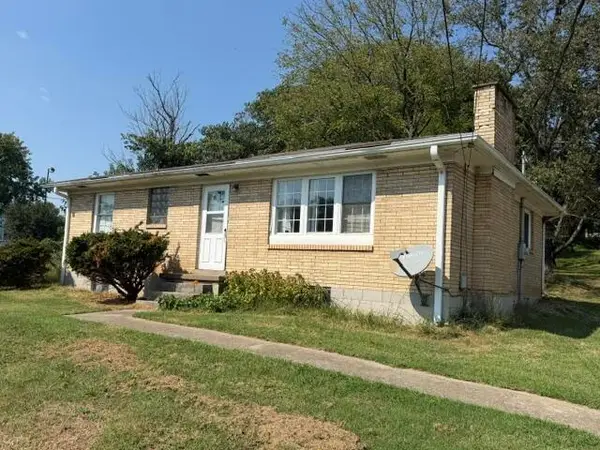 $171,000Active3 beds 1 baths1,080 sq. ft.
1709 Irvine Road, Richmond, KY 40475
MLS# 26026422Listed by: KELLER WILLIAMS LEGACY GROUP - New
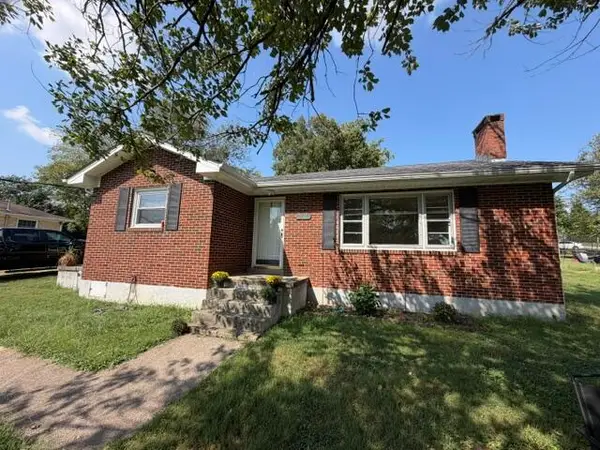 $175,000Active2 beds 1 baths1,232 sq. ft.
1711 Irvine Road, Richmond, KY 40475
MLS# 26026425Listed by: KELLER WILLIAMS LEGACY GROUP - Open Sun, 2 to 4pmNew
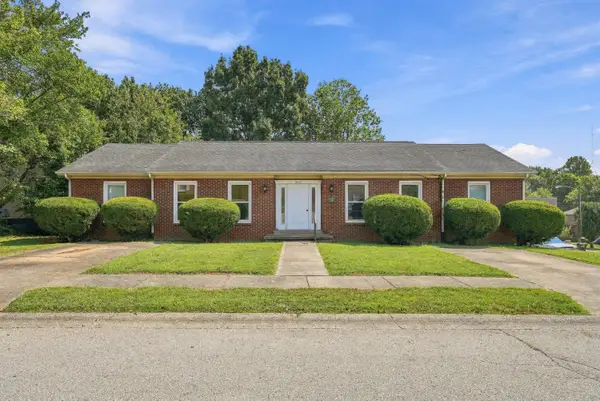 $269,900Active4 beds 2 baths1,919 sq. ft.
2117 Fayette Drive, Richmond, KY 40475
MLS# 26026228Listed by: UNITED REAL ESTATE BLUEGRASS - Open Sun, 2 to 4pmNew
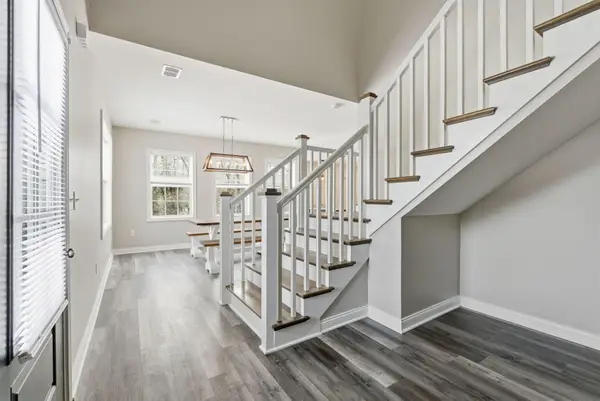 $285,900Active3 beds 3 baths1,820 sq. ft.
114 Jack Marie Drive, Richmond, KY 40475
MLS# 26026423Listed by: KELLER WILLIAMS COMMONWEALTH - New
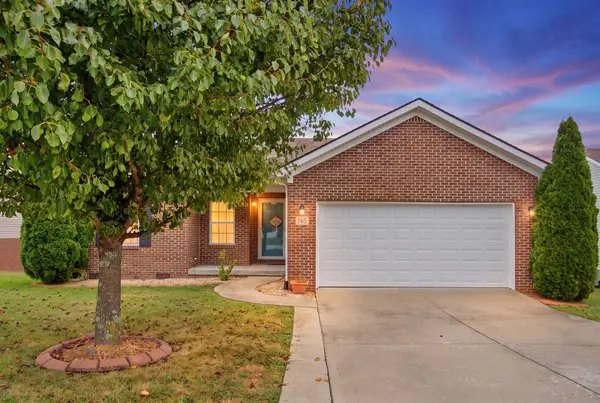 $339,900Active3 beds 2 baths1,501 sq. ft.
165 Meridian Way, Richmond, KY 40475
MLS# 26026435Listed by: KELLER WILLIAMS LEGACY GROUP - New
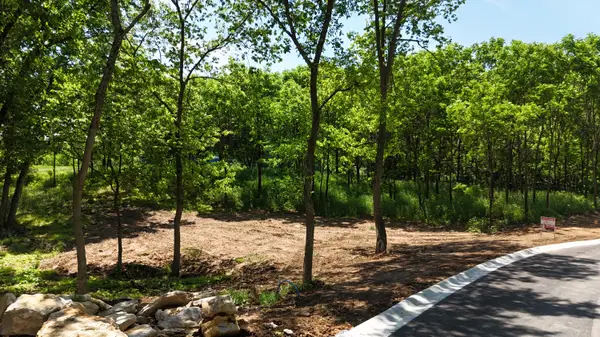 $169,900Active1.06 Acres
1000 Presidential Boulevard, Richmond, KY 40475
MLS# 26026410Listed by: KELLER WILLIAMS COMMONWEALTH


Protect your home and budget from life's surprises with an Assurant Home Warranty, backed by a partner that supports you through every step of homeownership. Explore Plans.
© 2023 - 2026 ERA Franchise Systems LLC. All rights reserved. ERA Franchise Systems LLC fully supports the principles of the Fair Housing Act and the Equal Opportunity Act. ERA, ERA Real Estate powered, and their respective logos are registered service marks of ERA Franchise Systems LLC. Each office is independently owned and operated.