
524 Kincaid Lane, Richmond, KY 40475
Local realty services provided by:ERA Select Real Estate
524 Kincaid Lane,Richmond, KY 40475
$310,000
- 3 Beds
- 2 Baths
- 1,561 sq. ft.
- Single family
- Pending
Listed by: tiffany jarvis
Office: era select real estate
MLS#:26021611
Source:KY_LBAR
Price summary
- Price:$310,000
- Price per sq. ft.:$198.59
- Monthly HOA dues:$10
About this home
Welcome to this spectacular ranch home in the popular Orchard Hills community, just 7 years young! This beautifully designed home offers an open floor plan with spacious living areas and thoughtful details throughout. The inviting living room features a vaulted ceiling and a newly installed electric fireplace that extends all the way to the ceiling, creating a stunning focal point. The modern, spacious kitchen is sure to impress with a huge island, stainless steel appliances, stylish backsplash, and soft-close drawers. The kitchen flows seamlessly into the generous dining area, which provides easy access to the deck and fully fenced backyard - perfect for everyday living and entertaining. The popular split bedroom layout offers privacy with the spacious primary suite on one side of the home and two additional bedrooms on the opposite side. The large primary bedroom features a walk-in closet and private bathroom with double vanities. Both additional bedrooms are generously sized and offer their own walk-in closets. An oversized utility room provides plenty of room for storage and organization. With its modern finishes, spacious layout, fenced backyard, and convenient location, this Orchard Hills ranch is a must-see!...
Contact an agent
Home facts
- Year built:2019
- Subdivision & Development:Orchard Hills
- Listing ID #:26021611
- Added:21 day(s) ago
- Updated:September 01, 2026 at 07:50 PM
Rooms and interior
- Bedrooms:3
- Total bathrooms:2
- Full bathrooms:2
- Rooms Total:8
- Flooring:Tile
- Basement:Yes
- Basement Description:Crawl Space
- Living area:1,561 sq. ft.
Heating and cooling
- Cooling:Electric
- Heating:Electric, Heat Pump
Structure and exterior
- Year built:2019
- Building area:1,561 sq. ft.
- Lot area:0.23 Acres
- Construction Materials:Brick Veneer, Vinyl Siding
Schools
- High school:Madison So
- Middle school:Farristown
- Elementary school:Kingston
Utilities
- Water:Public
- Sewer:Public Sewer
Finances and disclosures
- Price:$310,000
- Price per sq. ft.:$198.59
Features and amenities
- Laundry features:Electric Dryer Hookup, Main Level, Washer Hookup
- Amenities:Blinds, Ceiling Fan(s), Insulated Windows, Screens
Parking
- Parking description:Garage Door Opener, Garage Faces Front
- Garage:Yes
- Garage spaces:2

New listings near 524 Kincaid Lane
- New
 $539,900Active4 beds 3 baths5,278 sq. ft.
120 Old Pond Way, Richmond, KY 40475
MLS# 26023931Listed by: EXP REALTY, LLC - New
 $325,000Active3 beds 3 baths1,948 sq. ft.
321 Dylan Court, Richmond, KY 40475
MLS# 26023871Listed by: THE REAL ESTATE CO. - New
 $250,000Active3 beds 2 baths1,073 sq. ft.
3071 Poosey Ridge Road, Richmond, KY 40475
MLS# 26023854Listed by: WEVER REALTY LLC  $209,000Pending3 beds 1 baths1,097 sq. ft.
103 Estonia Drive, Richmond, KY 40475
MLS# 26023866Listed by: KELLER WILLIAMS LEGACY GROUP- New
 $319,900Active4 beds 3 baths1,999 sq. ft.
320 Lewis Drive, Richmond, KY 40475
MLS# 26023836Listed by: KELLER WILLIAMS LEGACY GROUP - New
 $289,900Active3 beds 2 baths1,609 sq. ft.
132 Cartier Drive, Richmond, KY 40475
MLS# 26023839Listed by: HAYS REAL ESTATE - New
 $325,000Active3 beds 2 baths1,614 sq. ft.
372 Reynolds Drive, Richmond, KY 40475
MLS# 26023842Listed by: HAYS REAL ESTATE - New
 $100,000Active1.65 Acres
304 Anglewood Court, Richmond, KY 40475
MLS# 26023765Listed by: EXP REALTY, LLC 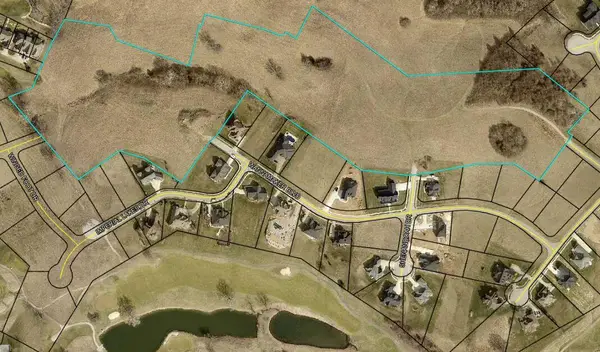 $90,000Pending0.46 Acres
LOT 43 The Fairways At Boones Trace Phase Ii, Richmond, KY 40475
MLS# 26023741Listed by: KENTUCKY RESIDENTIAL REAL ESTATE, LLC- New
 $175,000Active1.65 Acres
LOT 27 The Fairways At Boones Trace Phase Ii, Richmond, KY 40475
MLS# 26023742Listed by: KENTUCKY RESIDENTIAL REAL ESTATE, LLC


Protect your home and budget from life's surprises with an Assurant Home Warranty, backed by a partner that supports you through every step of homeownership. Explore Plans.
© 2023 - 2026 ERA Franchise Systems LLC. All rights reserved. ERA Franchise Systems LLC fully supports the principles of the Fair Housing Act and the Equal Opportunity Act. ERA, ERA Real Estate powered, and their respective logos are registered service marks of ERA Franchise Systems LLC. Each office is independently owned and operated.