
527 Cady Drive, Richmond, KY 40475
Local realty services provided by:ERA Select Real Estate
527 Cady Drive,Richmond, KY 40475
$220,000
- 2 Beds
- 2 Baths
- 1,200 sq. ft.
- Condominium
- Pending
Listed by: nikki ankeny langfels
Office: the brokerage
MLS#:26016781
Source:KY_LBAR
Price summary
- Price:$220,000
- Price per sq. ft.:$183.33
- Monthly HOA dues:$215
About this home
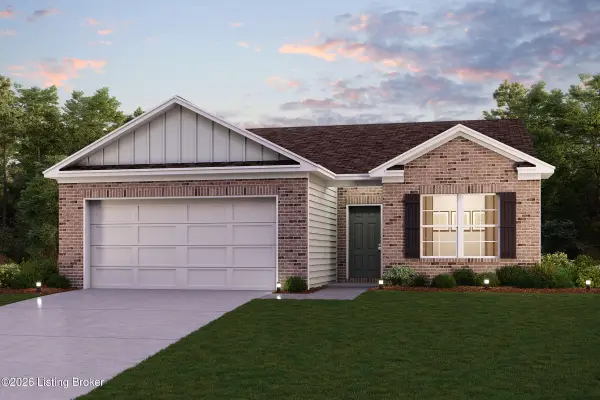
Exclusive 55+ years old maintenance free living! Ranch style condo with 1 car attached garage, great covered front porch, and 2 beds/2 baths has so many options to suit your lifestyle! Close to Buccees and less than 3 miles from the interstate makes for a convenient location when family visits from out of town! $215 maintenance fee covers all exterior maintenance and insurance!
Contact an agent
Home facts
- Year built:2013
- Listing ID #:26016781
- Added:8 day(s) ago
- Updated:July 08, 2026 at 11:49 PM
Rooms and interior
- Bedrooms:2
- Total bathrooms:2
- Full bathrooms:2
- Rooms Total:7
- Flooring:Carpet, Vinyl
- Living area:1,200 sq. ft.
Heating and cooling
- Cooling:Electric
- Heating:Electric
Structure and exterior
- Year built:2013
- Building area:1,200 sq. ft.
- Lot area:0.11 Acres
- Construction Materials:Brick Veneer, Vinyl Siding
Schools
- High school:Madison Central
- Middle school:Clark-Moores
- Elementary school:Kirksville
Utilities
- Water:Public
- Sewer:Public Sewer
Finances and disclosures
- Price:$220,000
- Price per sq. ft.:$183.33
Features and amenities
- Laundry features:Electric Dryer Hookup, Washer Hookup
- Amenities:Ceiling Fan(s), Insulated Windows
Parking
- Parking description:Garage Door Opener
- Garage:Yes
- Garage spaces:1

New listings near 527 Cady Drive
- New
 $288,990Active4 beds 2 baths1,684 sq. ft.
321 Mohegan Trail, Richmond, KY 40475
MLS# HK2602958Listed by: CALL IT CLOSED REALTY - New
 $311,990Active5 beds 3 baths2,180 sq. ft.
325 Mohegan Trail, Richmond, KY 40475
MLS# 1723497Listed by: CALL IT CLOSED REALTY - New
 $275,990Active3 beds 2 baths1,416 sq. ft.
329 Mohegan Trail, Richmond, KY 40475
MLS# 1723500Listed by: CALL IT CLOSED REALTY - New
 $292,990Active4 beds 2 baths1,684 sq. ft.
318 Mohegan Trail, Richmond, KY 40475
MLS# 1723503Listed by: CALL IT CLOSED REALTY - New
 $175,000Active0.97 Acres
Lot 8 Presidential Boulevard, Richmond, KY 40475
MLS# 26018686Listed by: BERKSHIRE HATHAWAY HOMESERVICES FOSTER REALTORS - New
 $339,030Active3 beds 2 baths1,498 sq. ft.
1049 Carriage Place Drive, Richmond, KY 40475
MLS# 26018627Listed by: DRH REALTY OF KENTUCKY, LLC - New
 $360,715Active4 beds 3 baths2,053 sq. ft.
1053 Carriage Place Drive, Richmond, KY 40475
MLS# 26018630Listed by: DRH REALTY OF KENTUCKY, LLC - Open Sun, 1 to 4pmNew
 $350,000Active3 beds 2 baths1,692 sq. ft.
1080 Bay Colony Drive, Richmond, KY 40475
MLS# 26018590Listed by: COLDWELL BANKER MCMAHAN - New
 $199,900Active3 beds 1 baths1,402 sq. ft.
237 Sunset Avenue, Richmond, KY 40475
MLS# 26018579Listed by: BUILDING THE BLUEGRASS REALTY - Open Sun, 2 to 4pmNew
 $459,000Active3 beds 2 baths1,850 sq. ft.
108 Cabela Drive, Richmond, KY 40475
MLS# 26018533Listed by: TURF TOWN PROPERTIES


Protect your home and budget from life's surprises with an Assurant Home Warranty, backed by a partner that supports you through every step of homeownership. Explore Plans.
© 2023 - 2026 ERA Franchise Systems LLC. All rights reserved. ERA Franchise Systems LLC fully supports the principles of the Fair Housing Act and the Equal Opportunity Act. ERA, ERA Real Estate powered, and their respective logos are registered service marks of ERA Franchise Systems LLC. Each office is independently owned and operated.