
604 Fairfax Lane, Richmond, KY 40475
Local realty services provided by:ERA Select Real Estate
604 Fairfax Lane,Richmond, KY 40475
$300,000
- 3 Beds
- 2 Baths
- 1,488 sq. ft.
- Single family
- Active
Listed by: robin s jones
Office: keller williams legacy group
MLS#:26022091
Source:KY_LBAR
Price summary
- Price:$300,000
- Price per sq. ft.:$201.61
About this home
Adorable Three Bedroom, Two Bath Ranch — Zero-Step Entry This one-owner, energy-efficient ranch home is ready for new owners! The zero-step entry and split-bedroom floor plan make daily living easy, while the cute entryway opens into an eat-in kitchen featuring stainless steel appliances, a large dining space, and a vaulted, wide-open great room — perfect for entertaining. The primary suite is tucked privately at the rear of the home with a private bath and walk-in closet, while two additional bedrooms on the opposite side share a second full bathroom. A large mudroom/utility room leads to the oversized, extended garage, and the driveway has been extended along the side of the home for ample parking. A side-entry man door from the garage adds even more flexibility — ideal for a workshop or additional storage space. Location can't be beat — situated right across from Richmond Center and just moments from I-75!
Contact an agent
Home facts
- Year built:2015
- Subdivision & Development:Heritage Place
- Listing ID #:26022091
- Added:45 day(s) ago
- Updated:October 03, 2026 at 03:50 PM
Rooms and interior
- Bedrooms:3
- Total bathrooms:2
- Full bathrooms:2
- Rooms Total:10
- Flooring:Carpet, Laminate, Tile, Vinyl
- Living area:1,488 sq. ft.
Heating and cooling
- Cooling:Electric, Heat Pump
- Heating:Electric, Heat Pump
Structure and exterior
- Year built:2015
- Building area:1,488 sq. ft.
- Lot area:0.2 Acres
- Construction Materials:Brick Veneer, Vinyl Siding
Schools
- High school:Madison Central
- Middle school:Clark-Moores
- Elementary school:Kirksville
Utilities
- Water:Public
- Sewer:Public Sewer
Finances and disclosures
- Price:$300,000
- Price per sq. ft.:$201.61
Features and amenities
- Laundry features:Electric Dryer Hookup, Main Level, Washer Hookup
- Amenities:Blinds, Ceiling Fan(s), Insulated Windows, Screens
Parking
- Parking description:Driveway, Garage Door Opener, Garage Faces Front
- Garage:Yes
- Garage spaces:2

New listings near 604 Fairfax Lane
- New
 $365,000Active3 beds 3 baths2,401 sq. ft.
104 N Porter Drive, Richmond, KY 40475
MLS# 26027048Listed by: CENTURY 21 ADVANTAGE REALTY - New
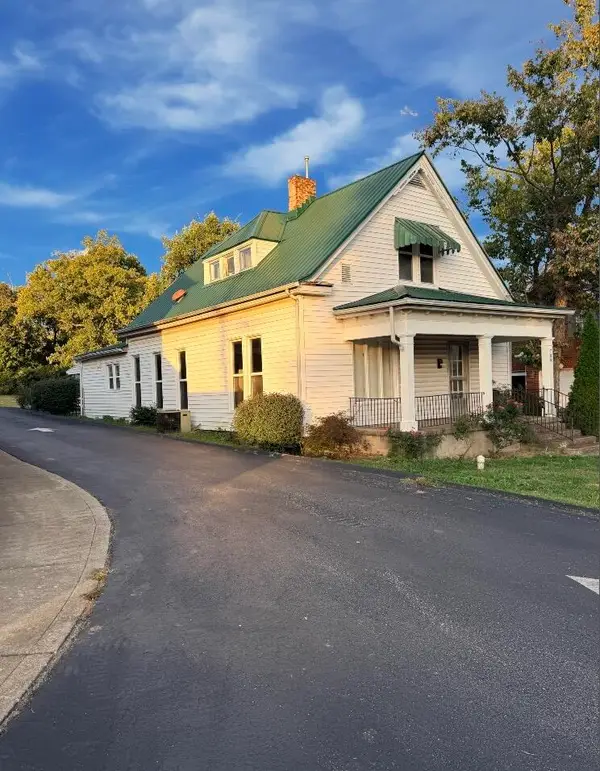 $235,000Active3 beds 2 baths1,876 sq. ft.
709 W Main Street, Richmond, KY 40475
MLS# 26027385Listed by: UNITED REAL ESTATE BLUEGRASS - New
 $300,000Active4 beds 4 baths2,742 sq. ft.
207 Rookwood Court, Richmond, KY 40475
MLS# 26027354Listed by: BERKSHIRE HATHAWAY HOMESERVICES FOSTER REALTORS - New
 $276,990Active3 beds 2 baths1,416 sq. ft.
351 Mohegan Trail, Richmond, KY 40475
MLS# HK2604160Listed by: CALL IT CLOSED REALTY - New
 $650,000Active4 beds 4 baths3,749 sq. ft.
172 Tuscany Way, Richmond, KY 40475
MLS# 26027340Listed by: SOUTHERN LEGACY REALTY - New
 $389,900Active3 beds 3 baths1,924 sq. ft.
755 Copley Pointe Drive, Richmond, KY 40475
MLS# 26026221Listed by: BERKSHIRE HATHAWAY HOMESERVICES FOSTER REALTORS - New
 $999,900Active-- beds -- baths
9999 Poosey Ridge Road, Richmond, KY 40475
MLS# 26027304Listed by: RE/MAX ELITE REALTY - New
 $379,900Active4 beds 3 baths2,528 sq. ft.
108 Covington Way, Richmond, KY 40475
MLS# 26027268Listed by: RE/MAX ELITE REALTY - Open Sun, 1 to 3pmNew
 $563,500Active5 beds 3 baths3,118 sq. ft.
824 Stone Ridge Drive, Richmond, KY 40475
MLS# 26026879Listed by: KELLER WILLIAMS LEGACY GROUP - New
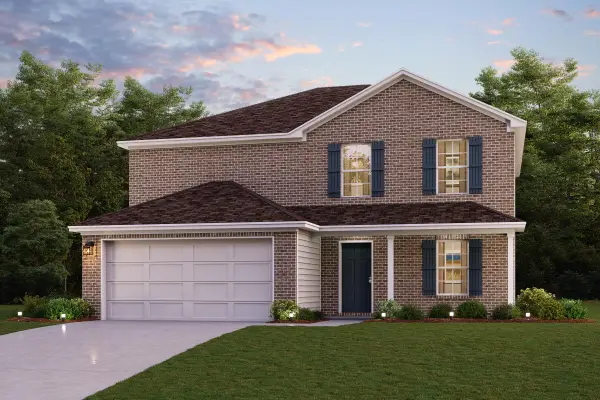 $317,990Active5 beds 3 baths2,180 sq. ft.
544 Chickasaw Drive, Richmond, KY 40475
MLS# 26027184Listed by: CALL IT CLOSED


Protect your home and budget from life's surprises with an Assurant Home Warranty, backed by a partner that supports you through every step of homeownership. Explore Plans.
© 2023 - 2026 ERA Franchise Systems LLC. All rights reserved. ERA Franchise Systems LLC fully supports the principles of the Fair Housing Act and the Equal Opportunity Act. ERA, ERA Real Estate powered, and their respective logos are registered service marks of ERA Franchise Systems LLC. Each office is independently owned and operated.