
824 Stone Ridge Drive, Richmond, KY 40475
Local realty services provided by:ERA Select Real Estate
824 Stone Ridge Drive,Richmond, KY 40475
$563,500
- 5 Beds
- 3 Baths
- 3,118 sq. ft.
- Single family
- Active
Upcoming open houses
- Sun, Oct 0401:00 pm - 03:00 pm
Listed by: sherri miller
Office: keller williams legacy group
MLS#:26026879
Source:KY_LBAR
Price summary
- Price:$563,500
- Price per sq. ft.:$180.72
- Monthly HOA dues:$17.5
About this home
PRICED UNDER APPRAISAL! Welcome home to this beautifully maintained 5-bedroom, 3-bath ranch with a finished basement, offering an abundance of space, thoughtful updates, and an excellent layout. Located in a highly desirable neighborhood, in a peaceful cul-de-sac, this home is in excellent condition and is truly move-in ready. Beyond the home itself, you'll love the family oriented community that makes this neighborhood such a special place to call home. Neighbors take pride in their properties, creating a beautifully maintained and welcoming environment throughout the community. Golf carts are a familiar sight, and the occasional neighborhood event brings residents together throughout the year. This kind of atmosphere is becoming increasingly hard to find! The main level offers comfortable everyday living with a well-designed floor plan, while the finished basement provides an incredible additional living space and flexibility for a large family, guests, a home office, or a recreation room for entertaining. This home has undergone numerous updates and improvements, adding to its appeal while maintaining the warmth and character that makes it feel like home. From the moment you arrive, you'll appreciate the pride of ownership and meticulous care that has gone into maintaining this property. Need a workshop? The detached garage adds valuable versatility, offering an ideal space for that workshop, additional parking, storage, or hobbies. This beautiful home offers plenty of space for everyone. This one is an absolute must see! Call for your private showing today....
Contact an agent
Home facts
- Year built:2011
- Subdivision & Development:Shiloh Pointe
- Listing ID #:26026879
- Added:1 day(s) ago
- Updated:October 03, 2026 at 03:49 PM
Rooms and interior
- Bedrooms:5
- Total bathrooms:3
- Full bathrooms:3
- Rooms Total:15
- Flooring:Concrete, Hardwood, Tile
- Basement:Yes
- Basement Description:Partially Finished
- Living area:3,118 sq. ft.
Heating and cooling
- Cooling:Electric
- Heating:Heat Pump, Natural Gas
Structure and exterior
- Year built:2011
- Building area:3,118 sq. ft.
- Lot area:1.83 Acres
- Lot Features:Wooded
- Architectural Style:Craftsman
- Construction Materials:Brick Veneer, Stone
Schools
- High school:Madison Central
- Middle school:Michael Caudill
- Elementary school:Boonesborough
Utilities
- Water:Public
- Sewer:Public Sewer
Finances and disclosures
- Price:$563,500
- Price per sq. ft.:$180.72
Features and amenities
- Laundry features:Electric Dryer Hookup, Washer Hookup
- Amenities:Blinds, Ceiling Fan(s), Insulated Windows, Screens, Storm Window(s)
Parking
- Parking description:Driveway, Garage Door Opener, Garage Faces Side
- Garage:Yes
- Garage spaces:4

New listings near 824 Stone Ridge Drive
- New
 $365,000Active3 beds 3 baths2,401 sq. ft.
104 N Porter Drive, Richmond, KY 40475
MLS# 26027048Listed by: CENTURY 21 ADVANTAGE REALTY - New
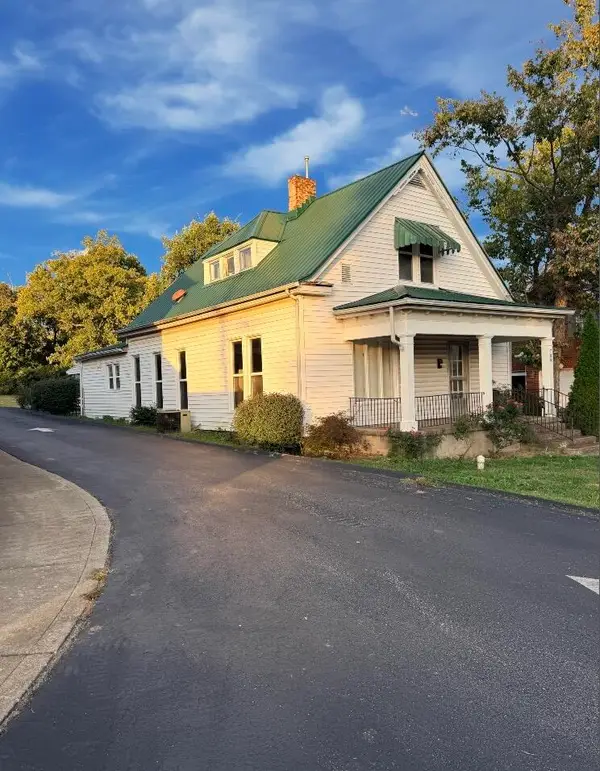 $235,000Active3 beds 2 baths1,876 sq. ft.
709 W Main Street, Richmond, KY 40475
MLS# 26027385Listed by: UNITED REAL ESTATE BLUEGRASS - New
 $276,990Active3 beds 2 baths1,416 sq. ft.
351 Mohegan Trail, Richmond, KY 40475
MLS# 26027344Listed by: CALL IT CLOSED - New
 $300,000Active4 beds 4 baths2,742 sq. ft.
207 Rookwood Court, Richmond, KY 40475
MLS# 26027354Listed by: BERKSHIRE HATHAWAY HOMESERVICES FOSTER REALTORS - New
 $650,000Active4 beds 4 baths3,749 sq. ft.
172 Tuscany Way, Richmond, KY 40475
MLS# 26027340Listed by: SOUTHERN LEGACY REALTY - New
 $389,900Active3 beds 3 baths1,924 sq. ft.
755 Copley Pointe Drive, Richmond, KY 40475
MLS# 26026221Listed by: BERKSHIRE HATHAWAY HOMESERVICES FOSTER REALTORS - New
 $999,900Active-- beds -- baths
9999 Poosey Ridge Road, Richmond, KY 40475
MLS# 26027304Listed by: RE/MAX ELITE REALTY - New
 $379,900Active4 beds 3 baths2,528 sq. ft.
108 Covington Way, Richmond, KY 40475
MLS# 26027268Listed by: RE/MAX ELITE REALTY - New
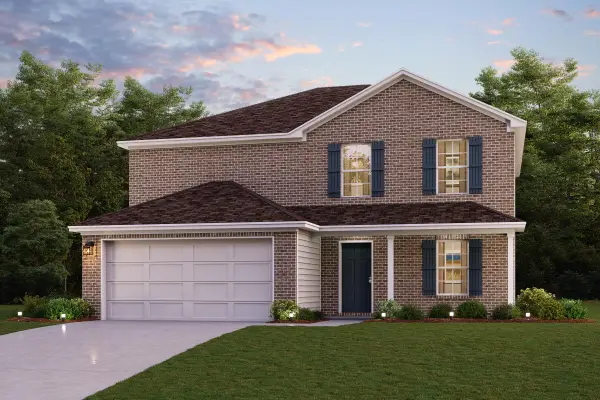 $317,990Active5 beds 3 baths2,180 sq. ft.
544 Chickasaw Drive, Richmond, KY 40475
MLS# 26027184Listed by: CALL IT CLOSED


Protect your home and budget from life's surprises with an Assurant Home Warranty, backed by a partner that supports you through every step of homeownership. Explore Plans.
© 2023 - 2026 ERA Franchise Systems LLC. All rights reserved. ERA Franchise Systems LLC fully supports the principles of the Fair Housing Act and the Equal Opportunity Act. ERA, ERA Real Estate powered, and their respective logos are registered service marks of ERA Franchise Systems LLC. Each office is independently owned and operated.