
966 Champion Way, Richmond, KY 40475
Local realty services provided by:ERA Select Real Estate
966 Champion Way,Richmond, KY 40475
$749,500
- 4 Beds
- 2 Baths
- 2,404 sq. ft.
- Single family
- Active
Upcoming open houses
- Sun, Oct 0401:00 pm - 03:00 pm
Listed by: robin s jones
Office: keller williams legacy group
MLS#:26022098
Source:KY_LBAR
Price summary
- Price:$749,500
- Price per sq. ft.:$311.77
- Monthly HOA dues:$40
About this home
Stunning Luxury New Construction - 4 bedroom / 2.5 bath with unfinished walkout basement on 1.76 acres. This stunning new construction home boasts over 2400 sqft of living space and one you must see in person to appreciate - carpet-free throughout with engineered hardwood and ceramic tile, a beautifully designed open floor plan, and custom finishes at every turn. Detailed wood ceiling accents and wall detail add architectural interest, while a stone fireplace anchors the great room. The wide-open kitchen features upgraded quartz countertops, stainless appliances, a wide island, and a custom range hood, with quartz backsplash running up the wall. A walk-in custom pantry includes quartz countertops, cabinets, and a microwave to keep the kitchen design sleek, plus a large dining space. The sprawling great room walks out to a covered composite Trex deck spanning the majority of the home's back, overlooking a beautiful 1.76-acre lot. The split-bedroom floor plan offers privacy in the primary suite, which connects directly to the laundry room for ease of use. An accent wall and wood floors lead into a luxurious, spa-like bath featuring a freestanding tub, walk-in tile shower, dual vanity, and a quartz waterfall feature — a true custom design with a spa-like feel. From there, a huge walk-in closet connects to the utility room, complete with cabinets and a laundry sink. A private half bath serves guests. On the opposite side of the home, 3 well-proportioned bedrooms share a full bath. Downstairs, an unfinished basement is already framed with 9-foot ceilings offers endless possibilities. An oversized two-car garage on the main floor plus an auxiliary garage provide space for a workshop or all your extras. This home is absolutely stunning — once you see it, you'll stop your search, because this is the one....
Contact an agent
Home facts
- Year built:2026
- Subdivision & Development:Lake Ridge Estates
- Listing ID #:26022098
- Added:47 day(s) ago
- Updated:October 03, 2026 at 03:49 PM
Rooms and interior
- Bedrooms:4
- Total bathrooms:2
- Full bathrooms:2
- Rooms Total:13
- Flooring:Ceramic Tile, Wood
- Basement:Yes
- Basement Description:Full
- Living area:2,404 sq. ft.
Heating and cooling
- Cooling:Heat Pump
- Heating:Heat Pump
Structure and exterior
- Year built:2026
- Building area:2,404 sq. ft.
- Lot area:1.76 Acres
- Construction Materials:Brick Veneer, HardiPlank Type
Schools
- High school:Madison So
- Middle school:Farristown
- Elementary school:Kirksville
Utilities
- Water:Public
- Sewer:Septic Tank
Finances and disclosures
- Price:$749,500
- Price per sq. ft.:$311.77
Features and amenities
- Laundry features:Electric Dryer Hookup, Main Level, Washer Hookup
- Amenities:Ceiling Fan(s), Insulated Windows
Parking
- Parking description:Driveway, Garage Door Opener, Garage Faces Side
- Garage:Yes
- Garage spaces:2

New listings near 966 Champion Way
- New
 $365,000Active3 beds 3 baths2,401 sq. ft.
104 N Porter Drive, Richmond, KY 40475
MLS# 26027048Listed by: CENTURY 21 ADVANTAGE REALTY - New
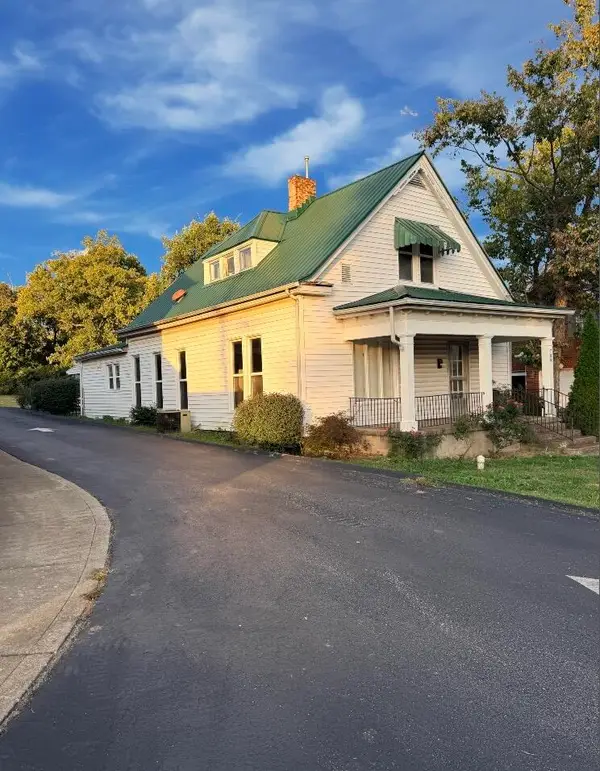 $235,000Active3 beds 2 baths1,876 sq. ft.
709 W Main Street, Richmond, KY 40475
MLS# 26027385Listed by: UNITED REAL ESTATE BLUEGRASS - New
 $276,990Active3 beds 2 baths1,416 sq. ft.
351 Mohegan Trail, Richmond, KY 40475
MLS# 26027344Listed by: CALL IT CLOSED - New
 $300,000Active4 beds 4 baths2,742 sq. ft.
207 Rookwood Court, Richmond, KY 40475
MLS# 26027354Listed by: BERKSHIRE HATHAWAY HOMESERVICES FOSTER REALTORS - New
 $650,000Active4 beds 4 baths3,749 sq. ft.
172 Tuscany Way, Richmond, KY 40475
MLS# 26027340Listed by: SOUTHERN LEGACY REALTY - New
 $389,900Active3 beds 3 baths1,924 sq. ft.
755 Copley Pointe Drive, Richmond, KY 40475
MLS# 26026221Listed by: BERKSHIRE HATHAWAY HOMESERVICES FOSTER REALTORS - New
 $999,900Active-- beds -- baths
9999 Poosey Ridge Road, Richmond, KY 40475
MLS# 26027304Listed by: RE/MAX ELITE REALTY - New
 $379,900Active4 beds 3 baths2,528 sq. ft.
108 Covington Way, Richmond, KY 40475
MLS# 26027268Listed by: RE/MAX ELITE REALTY - Open Sun, 1 to 3pmNew
 $563,500Active5 beds 3 baths3,118 sq. ft.
824 Stone Ridge Drive, Richmond, KY 40475
MLS# 26026879Listed by: KELLER WILLIAMS LEGACY GROUP - New
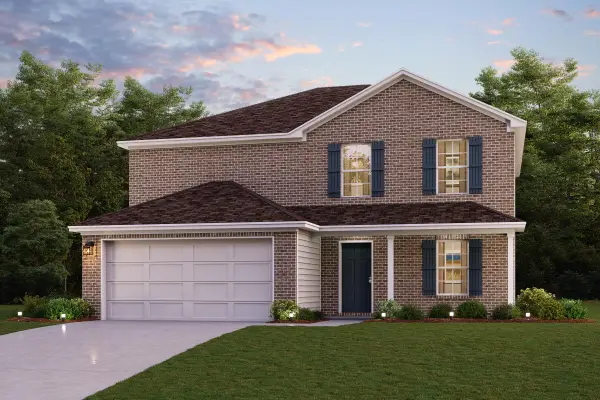 $317,990Active5 beds 3 baths2,180 sq. ft.
544 Chickasaw Drive, Richmond, KY 40475
MLS# 26027184Listed by: CALL IT CLOSED


Protect your home and budget from life's surprises with an Assurant Home Warranty, backed by a partner that supports you through every step of homeownership. Explore Plans.
© 2023 - 2026 ERA Franchise Systems LLC. All rights reserved. ERA Franchise Systems LLC fully supports the principles of the Fair Housing Act and the Equal Opportunity Act. ERA, ERA Real Estate powered, and their respective logos are registered service marks of ERA Franchise Systems LLC. Each office is independently owned and operated.