
116 Creekview Lane, Rineyville, KY 40162
Local realty services provided by:Schuler Bauer Real Estate ERA Powered
116 Creekview Lane,Rineyville, KY 40162
$370,000
- 3 Beds
- 3 Baths
- 2,254 sq. ft.
- Single family
- Active
Listed by: the still group team, shatara hardaway, tara still
Office: olive + oak realty
MLS#:HK2604044
Source:KY_HKAR
Price summary
- Price:$370,000
- Price per sq. ft.:$164.15
About this home
Welcome to 116 Creekview Ln in Rineyville, Kentucky, a Cape Cod home offering 3 bedrooms, 3 full baths, and 2,254 square feet of finished living space on 1.3 acres. With a walkout basement and both an attached and detached two-car garage, the property offers room to live, gather, and pursue the projects that need a little extra space. Inside, the main level features a bedroom, a living room with a fireplace, and an eat-in kitchen that opens to the dining area and offers easy access to the back deck. Two additional bedrooms are upstairs, along with a full bath and a walk-in closet. The finished walkout basement adds a family room, fourth bedroom, and third full bath, giving the home flexible space across all three levels. Outside, enjoy a covered front porch, back deck, and a partially fenced yard with room to spread out. The detached garage, attached garage, paved driveway, and storage shed provide practical space for vehicles, equipment, and hobbies. Located in Rineyville’s Brookside Estates in Hardin County, 116 Creekview Ln offers an acreage setting with access to Elizabethtown, Radcliff, and the Fort Knox area. Schedule your private showing today....
Contact an agent
Home facts
- Year built:1991
- Subdivision & Development:Brookside Estates
- Listing ID #:HK2604044
- Added:6 day(s) ago
- Updated:October 02, 2026 at 04:54 AM
Rooms and interior
- Bedrooms:3
- Total bathrooms:3
- Full bathrooms:3
- Flooring:Carpet, Laminate, Tile
- Bathrooms Description:Separate Shower, Tub/Shower Combo
- Kitchen Description:Dishwasher, Microwave, Range/Oven, Refrigerator
- Basement Description:Finished-Full, Walk Out
- Living area:2,254 sq. ft.
Heating and cooling
- Cooling:Central Air
- Heating:Electric, Heat Pump
Structure and exterior
- Roof:Shingles
- Year built:1991
- Building area:2,254 sq. ft.
- Lot area:1.3 Acres
- Construction Materials:Vinyl
- Exterior Features:Covered Front Porch, Deck, Exterior Lights, Landscaping, Mature Trees
- Foundation Description:Poured Concrete
- Levels:1.5 Story
Utilities
- Water:County
- Sewer:Septic
Finances and disclosures
- Price:$370,000
- Price per sq. ft.:$164.15
Features and amenities
- Amenities:Ceiling Fan(s)
Parking
- Parking description:Garage Attached, Garage Detached
- Garage spaces:2
New listings near 116 Creekview Lane
- New
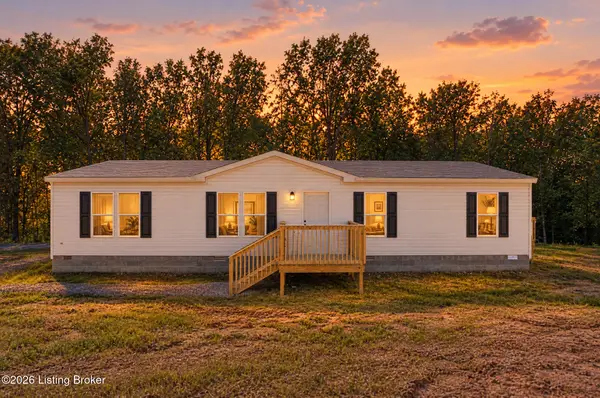 $224,900Active3 beds 2 baths1,568 sq. ft.
4451 Berrytown Rd, Rineyville, KY 40162
MLS# 1730382Listed by: CEDAR HILL PROPERTIES - New
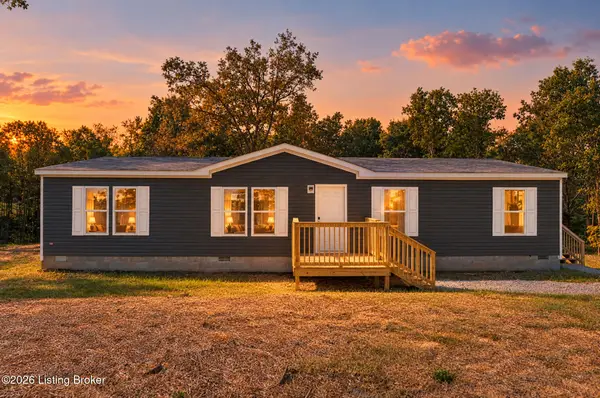 $229,900Active4 beds 2 baths1,568 sq. ft.
4489 Berrytown Rd, Rineyville, KY 40162
MLS# 1730387Listed by: CEDAR HILL PROPERTIES 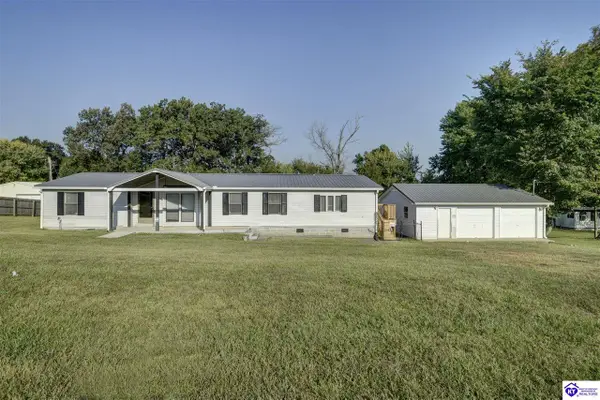 $200,000Pending3 beds 2 baths1,751 sq. ft.
376 Blackburn Road, Rineyville, KY 40162
MLS# HK2603989Listed by: HOME & HERITAGE REALTY- New
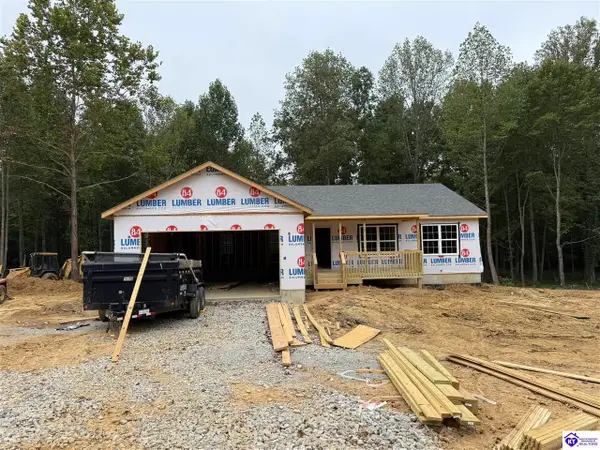 Listed by ERA$349,900Active3 beds 2 baths3,272 sq. ft.
Lot 16 Redhawk, Rineyville, KY 40162
MLS# HK2603988Listed by: SCHULER BAUER REAL ESTATE SERVICES ERA POWERED - BRANDENBURG - New
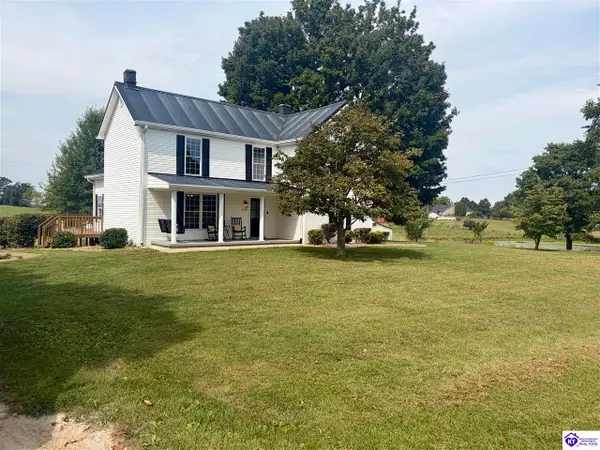 $399,999Active4 beds 3 baths2,024 sq. ft.
3137 St John Church Road, Rineyville, KY 40162
MLS# HK2603981Listed by: GOLD STAR REALTY 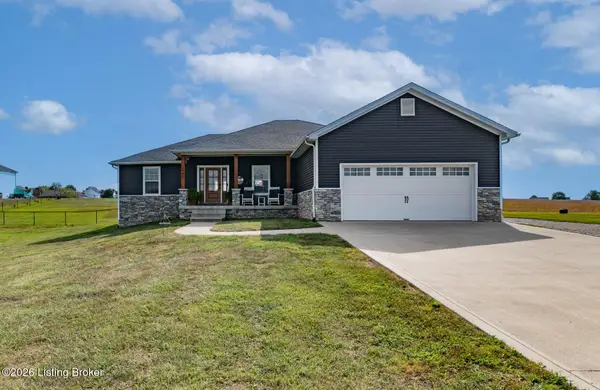 $429,000Pending3 beds 2 baths2,131 sq. ft.
2952 Burns Rd, Rineyville, KY 40162
MLS# 1728827Listed by: RE/MAX EXECUTIVE GROUP, INC.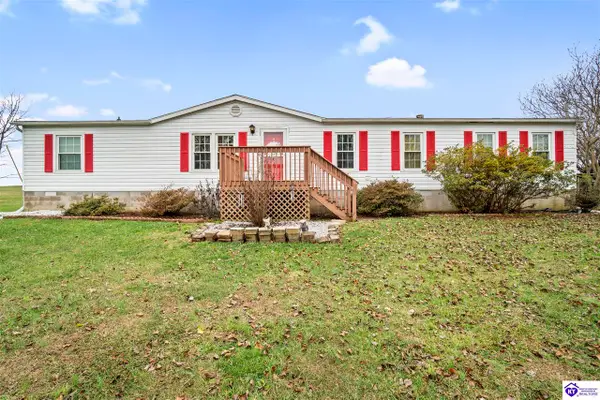 $239,900Active4 beds 2 baths1,600 sq. ft.
233 Shale Lane, Rineyville, KY 40162
MLS# HK2603824Listed by: NEXTHOME WILSON REAL ESTATE SERVICES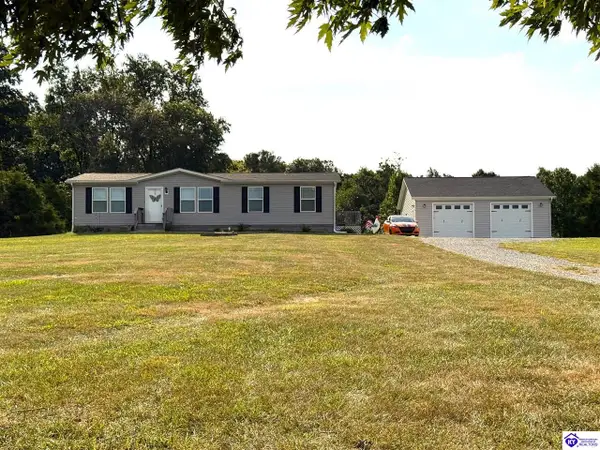 Listed by ERA$338,900Active3 beds 2 baths1,568 sq. ft.
3021 Burns Road, Rineyville, KY 40162
MLS# HK2603797Listed by: SCHULER BAUER REAL ESTATE SERVICES ERA POWERED- ELIZABETHTOWN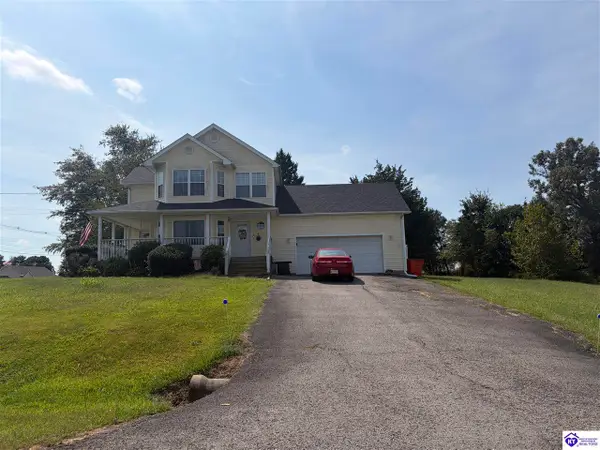 $369,999Active3 beds 3 baths3,279 sq. ft.
23 Shiloh Court, Rineyville, KY 40162
MLS# HK2603781Listed by: GOLD STAR REALTY


Protect your home and budget from life's surprises with an Assurant Home Warranty, backed by a partner that supports you through every step of homeownership. Explore Plans.
© 2023 - 2026 ERA Franchise Systems LLC. All rights reserved. ERA Franchise Systems LLC fully supports the principles of the Fair Housing Act and the Equal Opportunity Act. ERA, ERA Real Estate powered, and their respective logos are registered service marks of ERA Franchise Systems LLC. Each office is independently owned and operated.