
73 Celise Drive, Rineyville, KY 40162-0000
Local realty services provided by:Schuler Bauer Real Estate ERA Powered
73 Celise Drive,Rineyville, KY 40162-0000
$539,600
- 3 Beds
- 5 Baths
- 2,879 sq. ft.
- Single family
- Active
Listed by: john & joni melloan team, john melloan
Office: melloan real estate
MLS#:HK2604164
Source:KY_HKAR
Price summary
- Price:$539,600
- Price per sq. ft.:$187.43
About this home
This may well be the hard to find property you've been hoping would come on the market. It starts outside with over 1.5 acres on the end of a cul de sac, just minutes from Patriot Parkway and 31W. The 36' x 24' detached garage/workshop is exceptional, with a full bathroom and an office. The updated home has almost 3,000 square feet of living space that includes a main level primary suite, a large finished area in the basement, and a loft area ideal for playroom or study room. There are 2 bedrooms upstairs that are huge. Be sure to put this on your "must tour" list!
Contact an agent
Home facts
- Year built:2005
- Subdivision & Development:Seville Chase
- Listing ID #:HK2604164
- Added:1 day(s) ago
- Updated:October 04, 2026 at 04:47 AM
Rooms and interior
- Bedrooms:3
- Total bathrooms:5
- Full bathrooms:3
- Flooring:Carpet, Hardwood, Tile
- Bathrooms Description:Double Vanity, Separate Shower, Tub, Walk in Closet(s)
- Kitchen Description:Dishwasher, Granite Counter Tops, Microwave, Pantry, Range/Oven
- Basement Description:Finished-Partial, Full
- Living area:2,879 sq. ft.
Heating and cooling
- Cooling:Central Air, Heat Pump
- Heating:Electric, Heat Pump
Structure and exterior
- Roof:Dimensional, Shingles
- Year built:2005
- Building area:2,879 sq. ft.
- Lot area:1.52 Acres
- Construction Materials:Brick/Siding
- Exterior Features:Concrete Walks, Garden Area, Landscaping, Out Building, Patio, Porch, Workshop
- Foundation Description:Poured Concrete
- Levels:1.5 Story
Utilities
- Water:County
- Sewer:Septic
Finances and disclosures
- Price:$539,600
- Price per sq. ft.:$187.43
Features and amenities
- Appliances:Dryer, Washer
- Laundry features:Dryer, Washer
- Amenities:Catherdral Ceiling(s), Ceiling Fan(s), Walk-in Closet(s)
Parking
- Parking description:Auto Door Opener, Garage Attached, Garage Detached, Garage Door Opener, Heated, Multiple Garages
- Garage spaces:4
New listings near 73 Celise Drive
- New
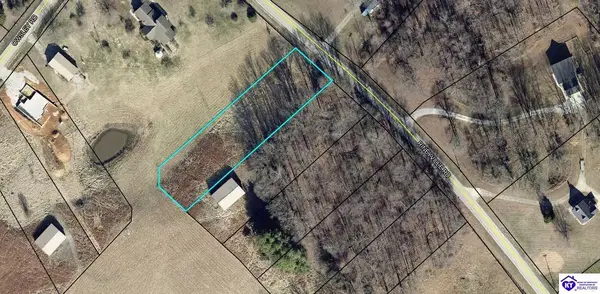 $59,950Active0.92 Acres
Lot 7 Rineyville Road, Rineyville, KY 40162
MLS# HK2604176Listed by: RE/MAX EXECUTIVE GROUP, INC. - New
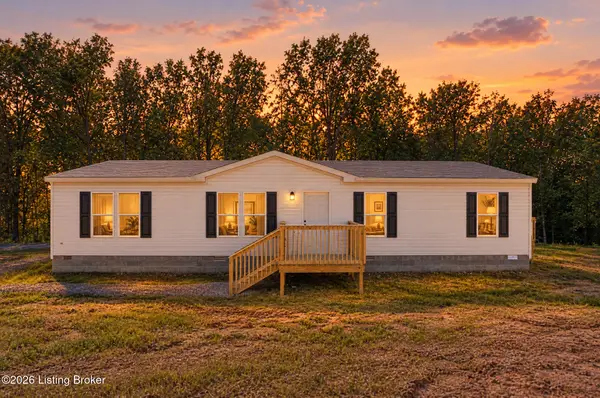 $224,900Active3 beds 2 baths1,568 sq. ft.
4451 Berrytown Rd, Rineyville, KY 40162
MLS# 1730382Listed by: CEDAR HILL PROPERTIES - New
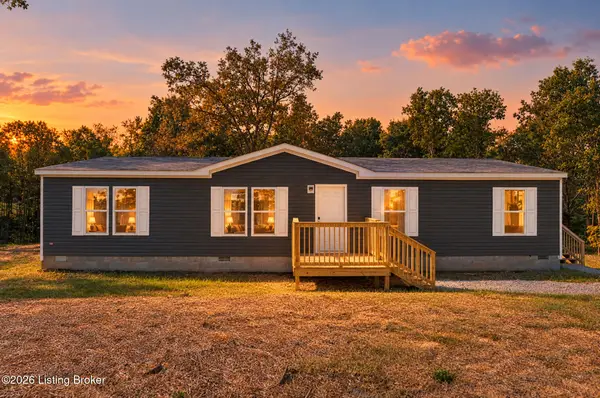 $229,900Active4 beds 2 baths1,568 sq. ft.
4489 Berrytown Rd, Rineyville, KY 40162
MLS# 1730387Listed by: CEDAR HILL PROPERTIES - New
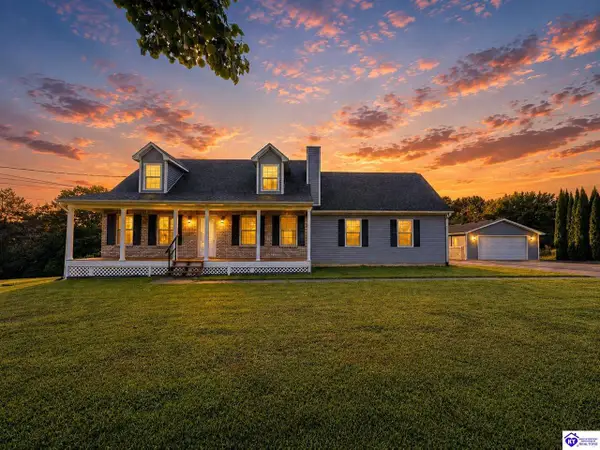 $370,000Active3 beds 3 baths2,254 sq. ft.
116 Creekview Lane, Rineyville, KY 40162
MLS# HK2604044Listed by: OLIVE + OAK REALTY 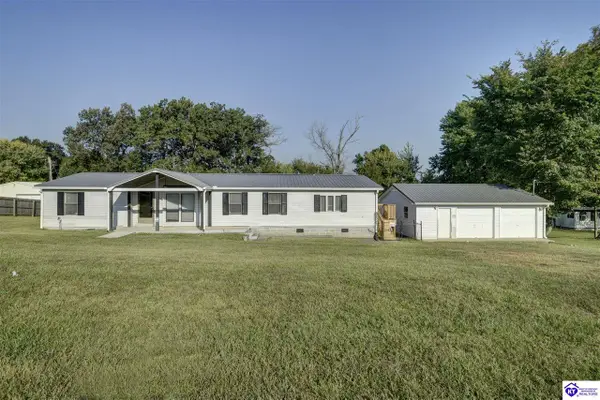 $200,000Pending3 beds 2 baths1,751 sq. ft.
376 Blackburn Road, Rineyville, KY 40162
MLS# HK2603989Listed by: HOME & HERITAGE REALTY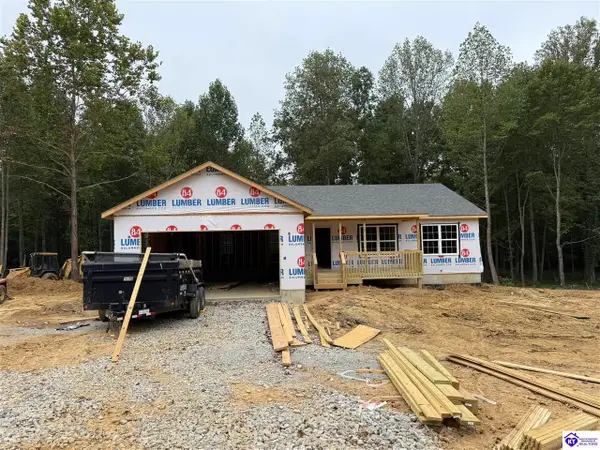 Listed by ERA$349,900Active3 beds 2 baths3,272 sq. ft.
Lot 16 Redhawk, Rineyville, KY 40162
MLS# HK2603988Listed by: SCHULER BAUER REAL ESTATE SERVICES ERA POWERED - BRANDENBURG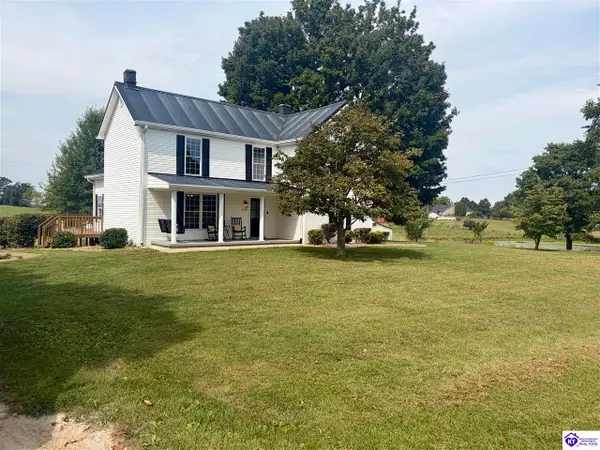 $399,999Active4 beds 3 baths2,024 sq. ft.
3137 St John Church Road, Rineyville, KY 40162
MLS# HK2603981Listed by: GOLD STAR REALTY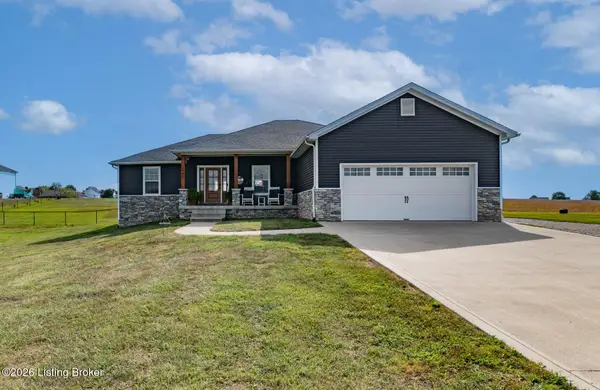 $429,000Pending3 beds 2 baths2,131 sq. ft.
2952 Burns Rd, Rineyville, KY 40162
MLS# 1728827Listed by: RE/MAX EXECUTIVE GROUP, INC.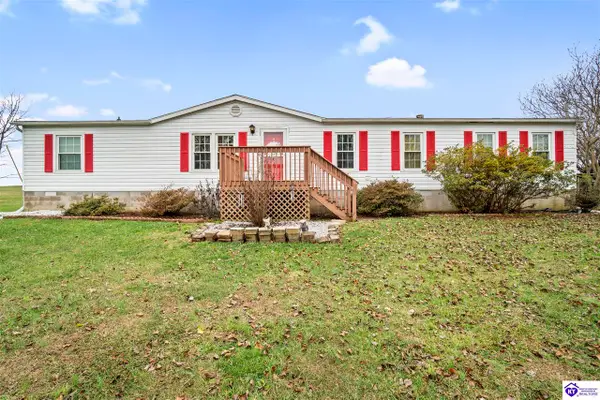 $239,900Active4 beds 2 baths1,600 sq. ft.
233 Shale Lane, Rineyville, KY 40162
MLS# HK2603824Listed by: NEXTHOME WILSON REAL ESTATE SERVICES


Protect your home and budget from life's surprises with an Assurant Home Warranty, backed by a partner that supports you through every step of homeownership. Explore Plans.
© 2023 - 2026 ERA Franchise Systems LLC. All rights reserved. ERA Franchise Systems LLC fully supports the principles of the Fair Housing Act and the Equal Opportunity Act. ERA, ERA Real Estate powered, and their respective logos are registered service marks of ERA Franchise Systems LLC. Each office is independently owned and operated.